

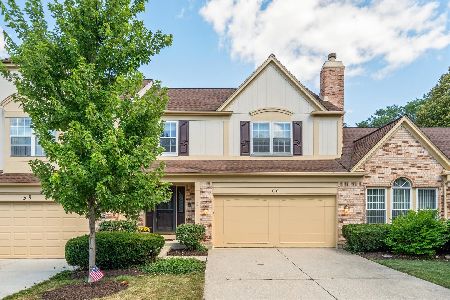
34 Country Club Drive, Bloomingdale, Illinois 60108
Subdivision > Country Club Estates
Sorry, we are updating photos, please update this page in 15 minutes
$420,000
|
Sold
|
|
| Status: | Closed |
| Sqft: | 3,044 |
| Cost/Sqft: | $140 |
| Beds: | 3 |
| Baths: | 4 |
| Year Built: | 1987 |
| Property Taxes: | $7,162 |
| Days On Market: | 6946 |
| Lot Size: | 0,00 |
Description
Lake Views! Totally updated from top to bottom. Newer hardwood floors in foyer, kitchen, FR, upper and lower foyer and stairs. Updated gourmet kitchen w/breakfast bar & corian counters. Lrge breakfast area adj. to FR w/vaulted ceiling and FP. Fenced deck overlooks lake, walking path & forest preserve. Huge MBR with sitting room & deck. Full fin. bsmt. with wet bar and full bathroom. Fin. flr in garage. Newer Roof
Property Specifics
| Condos/Townhomes | |
| — | |
| — | |
| 1987 | |
| Full | |
| Brick, Cedar | |
| Asphalt | |
| MONARCH S | |
| Yes | |
| — |
| Du Page | |
| Country Club Estates | |
| 145 / — | |
| Insurance, Lawn Care, Scavenger, Snow Removal | |
| Lake Michigan | |
| Public Sewer | |
| Central Air | |
| Natural Gas, Forced Air | |
| 06711850 | |
| 0216206047 |
Property History
| DATE: | EVENT: | PRICE: | SOURCE: |
|---|---|---|---|
| 30 Mar, 2008 | Sold | $420,000 | MRED MLS |
| 3 Mar, 2008 | Under contract | $425,900 | MRED MLS |
| — | Last price change | $454,900 | MRED MLS |
| 23 Oct, 2007 | Listed for sale | $454,900 | MRED MLS |
| 8 Oct, 2009 | Sold | $323,000 | MRED MLS |
| 10 Sep, 2009 | Under contract | $355,900 | MRED MLS |
| 10 Aug, 2009 | Listed for sale | $355,900 | MRED MLS |
Sorry, we are updating photos, please update this page in 15 minutes
Room Specifics
All Bedroom Info:
Total Bedrooms: 3
Bedrooms Above Ground: 3
Bedrooms Below Ground: 0
Total Bedrooms: 3
Bedrooms Above Ground: 3
Bedrooms Below Ground: 0
Second Bedroom Info:
Dimensions: —
Location: —Dimensions: —
Floor Type: Carpet
Third Bedroom Info:
Dimensions: —
Location: —Dimensions: —
Floor Type: Carpet
Bathroom Info:
Full Bathrooms: 4
Partial Bathrooms: 1Full Bathrooms: 4
Bathroom Amenities: Separate Shower, Double Sink, Bidet
Bathroom in Basement: 1
Dining Room Info:
Dimensions: —
Location: —Dimensions: —
Floor Type: Carpet
Kitchen Info:
Dimensions: —
Location: —Dimensions: —
Floor Type: Hardwood
Features: Eating Area-Breakfast Bar, Eating Area-Table Space, Island, Pantry-Closet
Living Room Info:
Dimensions: —
Location: —Dimensions: —
Floor Type: Carpet
Family Room Info:
Dimensions: —
Location: —Dimensions: —
Floor Type: Hardwood
Additional Rooms Info:
Rooms: Breakfast Room, Recreation Room, Sitting Room, Utility Room-2nd Floor
Basement: FullRooms: Breakfast Room, Recreation Room, Sitting Room, Utility Room-2nd Floor
Other Specifics
| 2 | |
| Concrete Perimeter | |
| Garage | |
| — | |
| — | |
| — | |
| Patio, Storms/Screens | |
| Corner Lot, Cul-De-Sac, Lake Front | |
| PER SURVEY | |
| — | |
| Full | |
| Skylight(s), Hardwood Floors, Laundry Hook-Up in Unit, Storage | |
| Range, Microwave, Dishwasher, Refrigerator, Washer, Dryer, Disposal | |
| Not in DB | |
| — | |
| Bike Room/Bike Trails | |
| Gas Starter |
Tax History
| Year | Property Taxes |
|---|---|
| 2008 | $7,162 |
| 2009 | $6,674 |
Contact Agent
Nearby Similar Homes
126 Castle Rock Lane, Bloomingdale, Illinois 60108

For Sale
$569,900
2 beds / 2.0 baths / 2,485 ft2
Condos/Townhomes / Built: 1989
70
127 Villa Way, Bloomingdale, Illinois 60108

For Sale
$439,900
3 beds / 2.0 baths / 2,097 ft2
Condos/Townhomes / Built: 1985
43
208 Westminster Drive, Bloomingdale, Illinois 60108

For Sale
$489,000
3 beds / 2.1 baths / 3,715 ft2
Condos/Townhomes / Built: 2002
56
227 Wimbledon Place, Bloomingdale, Illinois 60108

For Sale
$465,000
3 beds / 2.1 baths / 2,264 ft2
Condos/Townhomes / Built: 2000
12
338 Veneto, Bloomingdale, Illinois 60108
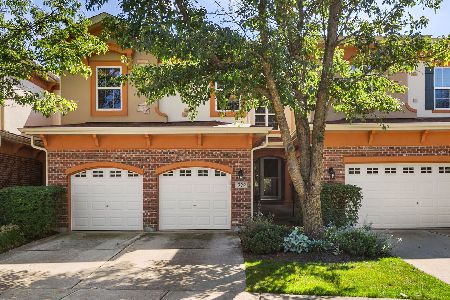
For Sale
$449,999
2 beds / 2.1 baths / 2,159 ft2
Condos/Townhomes / Built: 2005
34
Nearby Sold Comparables
34 Country Club Drive, Bloomingdale, Illinois 60108

Sold
$355,900
3 beds / 3.1 baths / 3,044 ft2
Condos/Townhomes / Built: 1987
6289
34 Country Club Drive, Bloomingdale, Illinois 60108
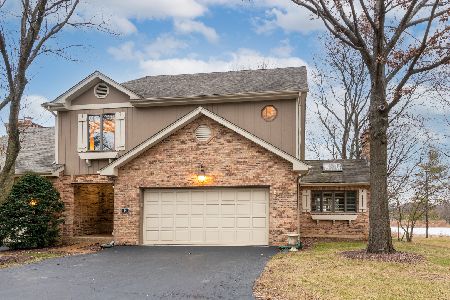
Sold
$375,000
3 beds / 3.1 baths / 3,044 ft2
Condos/Townhomes / Built: 1987
2142
64 Fontaine Court, Bloomingdale, Illinois 60108
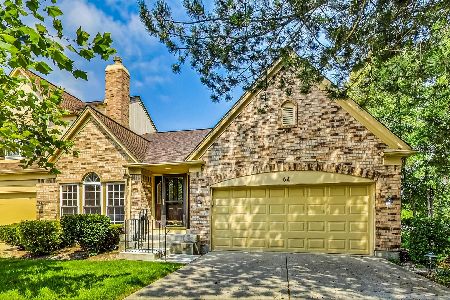
Sold
$369,000
2 beds / 2.1 baths / 1,556 ft2
Condos/Townhomes / Built: 1989
1161
69 Country Club Drive, Bloomingdale, Illinois 60108
Sold
$299,900
2 beds / 3.1 baths / 3,255 ft2
Condos/Townhomes / Built: 1986
2835
38 Country Club Drive, Bloomingdale, Illinois 60108
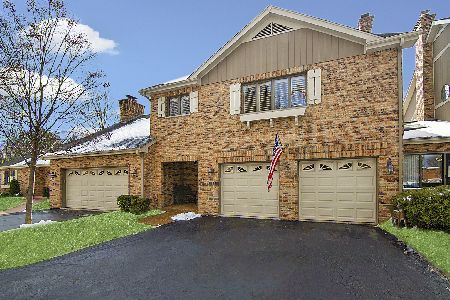
Sold
$389,999
2 beds / 3.1 baths / 2,913 ft2
Condos/Townhomes / Built: 1987
1695
66 Fontaine Court, Bloomingdale, Illinois 60108
Sold
$400,000
3 beds / 2.1 baths / 2,493 ft2
Condos/Townhomes / Built: 1989
755
Contact Agent
Listing Provided By
Coldwell Banker Residential
