

34 Prairie Drive, Westmont, Illinois 60559


$275,000
|
Sold
|
|
| Status: | Closed |
| Sqft: | 1,188 |
| Cost/Sqft: | $236 |
| Beds: | 2 |
| Baths: | 2 |
| Year Built: | 1984 |
| Property Taxes: | $4,995 |
| Days On Market: | 2103 |
| Lot Size: | 0,00 |
Description
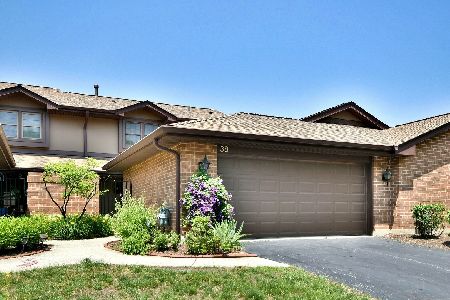
Desirable ranch model home located in the quiet subdivision of Indian Trail. One of only 18 single story homes in the community featuring two bedrooms and two full baths, an updated kitchen with an open view to the dining room. Recently painted with brand new carpeting installed throughout, this home is move-in ready but also affords unlimited potential for new owners to create that special space unique to their needs. Other amenities include a 2 car attached garage, 2 car driveway, private rear patio deck, and in unit washer and dryer. Feldco windows and sliding patio door installed in 2015, recently serviced heating and air conditioning system, air ducts cleaned in December 2020, recent roof and gutter replacement. Indian Trail has a well managed home owner's association with ample reserves and a community that takes pride in ownership. One of the many projects scheduled for the spring of 2021 will be the installation of privacy trees and bushes throughout the outer perimeters of the subdivision. With the overall rarity of ranch units, especially in this community this one is not expected to remain on market long.
Property Specifics
| Condos/Townhomes | |
| 1 | |
| — | |
| 1984 | |
| None | |
| Brick, Frame | |
| Asphalt | |
| ALGONQUIN | |
| No | |
| — |
| Du Page | |
| — | |
| 320 / Monthly | |
| Insurance, Exterior Maintenance, Lawn Care, Snow Removal | |
| Lake Michigan, Public | |
| Public Sewer | |
| Central Air | |
| Natural Gas | |
| 10943055 | |
| 0633410034 |
Property History
| DATE: | EVENT: | PRICE: | SOURCE: |
|---|---|---|---|
| 26 Mar, 2021 | Sold | $275,000 | MRED MLS |
| 28 Feb, 2021 | Under contract | $280,000 | MRED MLS |
| — | Last price change | $289,900 | MRED MLS |
| 26 Jan, 2021 | Listed for sale | $289,900 | MRED MLS |
| 14 Feb, 2022 | Sold | $293,000 | MRED MLS |
| 27 Jan, 2022 | Under contract | $293,000 | MRED MLS |
| 20 Jan, 2022 | Listed for sale | $293,000 | MRED MLS |


Room Specifics
Total Bedrooms: 2
Bedrooms Above Ground: 2
Bedrooms Below Ground: 0
Dimensions: —
Floor Type: Wood Laminate
Full Bathrooms: 2
Bathroom Amenities: —
Bathroom in Basement: 0
Dimensions: —
Floor Type: Wood Laminate
Dimensions: —
Floor Type: Ceramic Tile
Dimensions: —
Floor Type: Carpet
Rooms: No additional rooms
Other Specifics
| 2 | |
| Concrete Perimeter | |
| Garage, Space/s | |
| — | |
| — | |
| — | |
| Deck | |
| Common Grounds, Corner Lot | |
| 30X173X29X182 | |
| — | |
| Full | |
| — | |
| — | |
| Not in DB | |
| — | |
| — | |
| — |
Tax History
| Year | Property Taxes |
|---|---|
| 2021 | $4,995 |
| 2022 | $5,229 |
Contact Agent
Nearby Similar Homes
Nearby Sold Comparables


Contact Agent
Listing Provided By
Re/Max 1st
