

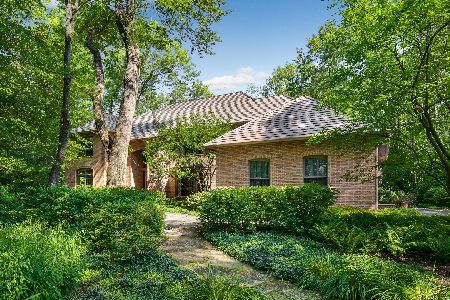
340 Belle Foret Drive, Lake Bluff, Illinois 60044
Sorry, we are updating photos, please update this page in 15 minutes
$550,000
|
Sold
|
|
| Status: | Closed |
| Sqft: | 4,080 |
| Cost/Sqft: | $171 |
| Beds: | 4 |
| Baths: | 4 |
| Year Built: | 1991 |
| Property Taxes: | $19,926 |
| Days On Market: | 5509 |
| Lot Size: | 0,84 |
Description
Tranquil and private, overlooking the pond, on wooded lot is this Country French home of Lannon stone and brick, with two story entrance tower. Large first floor master, spacious living room with timbered ceiling, plank and peg floors and wood burning fireplace. The dining room combined with family room. Sunroom recently expanded. Opportunity for expanasion in attics. Open floor plan. Generator a real bonus!
Property Specifics
| Single Family | |
| — | |
| French Provincial | |
| 1991 | |
| Full | |
| Brick, Stone | |
| Shake | |
| — | |
| Yes | |
| 0.84 |
| Lake | |
| — | |
| 0 / Not Applicable | |
| None | |
| Lake Michigan | |
| Public Sewer | |
| Central Air | |
| Natural Gas, Forced Air | |
| 07913183 | |
| 12173010190000 |
Nearby Schools
| NAME: | DISTRICT: | DISTANCE: | |
|---|---|---|---|
|
Grade School
Lake Bluff Elementary School |
65 | — | |
|
Middle School
Lake Bluff Middle School |
65 | Not in DB | |
|
High School
Lake Forest High School |
115 | Not in DB | |
Property History
| DATE: | EVENT: | PRICE: | SOURCE: |
|---|---|---|---|
| 15 May, 2012 | Sold | $550,000 | MRED MLS |
| 10 Mar, 2012 | Under contract | $699,000 | MRED MLS |
| — | Last price change | $749,000 | MRED MLS |
| 26 Sep, 2011 | Listed for sale | $749,000 | MRED MLS |
Sorry, we are updating photos, please update this page in 15 minutes
Room Specifics
All Bedroom Info:
Total Bedrooms: 4
Bedrooms Above Ground: 4
Bedrooms Below Ground: 0
Total Bedrooms: 4
Bedrooms Above Ground: 4
Bedrooms Below Ground: 0
Second Bedroom Info:
Dimensions: —
Location: —Dimensions: —
Floor Type: Hardwood
Third Bedroom Info:
Dimensions: —
Location: —Dimensions: —
Floor Type: Carpet
Fourth Bedroom Info:
Dimensions: —
Location: —Dimensions: —
Floor Type: Carpet
Bathroom Info:
Full Bathrooms: 4
Partial Bathrooms: 2Full Bathrooms: 4
Bathroom Amenities: —
Bathroom in Basement: 0
Kitchen Info:
Dimensions: —
Location: —Dimensions: —
Floor Type: Ceramic Tile
Features: Eating Area-Breakfast Bar, Island
Laundry Room Info:
Dimensions: —
Location: —Dimensions: —
Floor Type: Ceramic Tile
Living Room Info:
Dimensions: —
Location: —Dimensions: —
Floor Type: Hardwood
Family Room Info:
Dimensions: —
Location: —Dimensions: —
Floor Type: Hardwood
Additional Rooms Info:
Rooms: Foyer, Sun Room
Basement: FullRooms: Foyer, Sun Room
Other Specifics
| 2 | |
| Concrete Perimeter | |
| Garage | |
| — | |
| — | |
| — | |
| — | |
| Corner Lot | |
| 113X45X44X87X10X240X90X130 | |
| — | |
| Full | |
| First Floor Bedroom | |
| — | |
| Not in DB | |
| — | |
| — | |
| Wood Burning |
Tax History
| Year | Property Taxes |
|---|---|
| 2012 | $19,926 |
Contact Agent
Nearby Similar Homes
1650 Green Bay Road, Lake Bluff, Illinois 60044
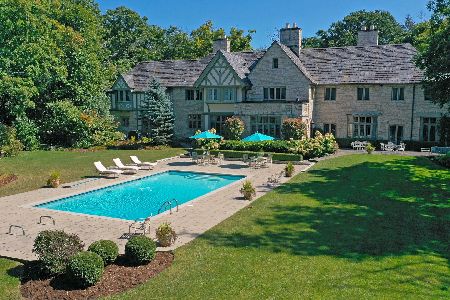
For Sale
$6,250,000
7 beds / 7.2 baths / 7,383 ft2
Single Family / Built: 1927
238
227 Juneway Terrace, Lake Bluff, Illinois 60044
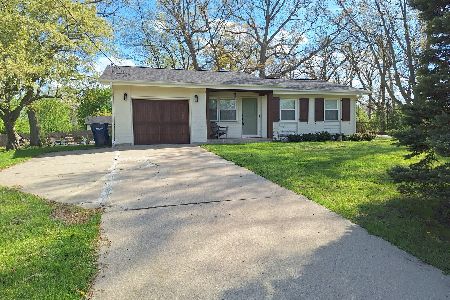
For Sale
$598,900
3 beds / 3.0 baths / 1,084 ft2
Single Family / Built: 1969
175
226 Juneway Terrace, Lake Bluff, Illinois 60044
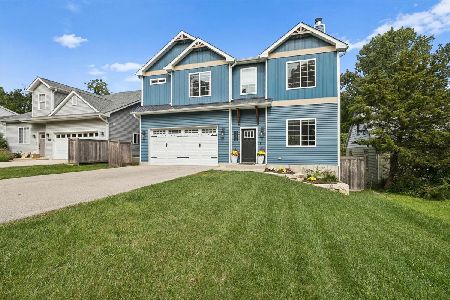
For Sale
$685,000
4 beds / 2.1 baths / 2,226 ft2
Single Family / Built: 2020
32
Nearby Sold Comparables
350 Signe Court, Lake Bluff, Illinois 60044

Sold
$669,000
4 beds / 2.1 baths / 2,560 ft2
Single Family / Built: 1970
4618
350 Signe Court, Lake Bluff, Illinois 60044
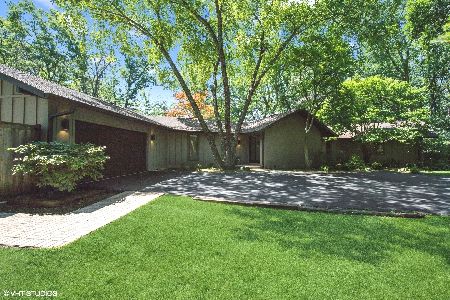
Sold
$799,000
4 beds / 2.1 baths / 2,568 ft2
Single Family / Built: 1970
1565
341 Belle Foret Drive, Lake Bluff, Illinois 60044

Sold
$1,850,000
5 beds / 3.2 baths / 5,348 ft2
Single Family / Built: 1996
875
366 Belle Foret Drive, Lake Bluff, Illinois 60044
Sold
$995,000
4 beds / 4.1 baths / 4,394 ft2
Single Family / Built: 1992
2259
Contact Agent
Listing Provided By
Griffith, Grant & Lackie
