

340 Delaplaine Road, Riverside, Illinois 60546
Sorry, we are updating photos, please update this page in 15 minutes
$710,000
|
Sold
|
|
| Status: | Closed |
| Sqft: | 2,936 |
| Cost/Sqft: | $254 |
| Beds: | 4 |
| Baths: | 4 |
| Year Built: | 1894 |
| Property Taxes: | $14,746 |
| Days On Market: | 4550 |
| Lot Size: | 0,00 |
Description
Historic gem! Beautiful Victorian on corner lot in charming Riverside (14 mi from downtown Chgo) Lrg mstr w/lovely views. FR has custom fpl, built-in bookshelves, leaded windows & doors open to screened front porch. Beautiful hdwd flrs thru 1st & 2nd flrs. Third flr offers media rm, bedroom, office, full bath w/Jacuzzi tub. Lrg bsmnt (1,000 sq ft) perfect for kids & guests. Great schools, town. Close to train.
Property Specifics
| Single Family | |
| — | |
| Queen Anne | |
| 1894 | |
| Full | |
| Cedar, Shakes | |
| Asphalt | |
| — | |
| No | |
| — |
| Cook | |
| — | |
| 0 / Not Applicable | |
| None | |
| Public | |
| Public Sewer | |
| Central Air | |
| Natural Gas, Forced Air, Baseboard, Sep Heating Systems - 2+ | |
| 08609081 | |
| 15253070400000 |
Nearby Schools
| NAME: | DISTRICT: | DISTANCE: | |
|---|---|---|---|
|
Grade School
A F Ames Elementary School |
96 | — | |
|
Middle School
L J Hauser Junior High School |
96 | Not in DB | |
|
High School
Riverside Brookfield Twp Senior |
208 | Not in DB | |
Property History
| DATE: | EVENT: | PRICE: | SOURCE: |
|---|---|---|---|
| 28 Aug, 2014 | Sold | $710,000 | MRED MLS |
| 28 Jun, 2014 | Under contract | $745,000 | MRED MLS |
| 8 May, 2014 | Listed for sale | $745,000 | MRED MLS |
Sorry, we are updating photos, please update this page in 15 minutes
Room Specifics
All Bedroom Info:
Total Bedrooms: 4
Bedrooms Above Ground: 4
Bedrooms Below Ground: 0
Total Bedrooms: 4
Bedrooms Above Ground: 4
Bedrooms Below Ground: 0
Second Bedroom Info:
Dimensions: —
Location: —Dimensions: —
Floor Type: Hardwood
Third Bedroom Info:
Dimensions: —
Location: —Dimensions: —
Floor Type: Hardwood
Fourth Bedroom Info:
Dimensions: —
Location: —Dimensions: —
Floor Type: Carpet
Bathroom Info:
Full Bathrooms: 4
Partial Bathrooms: 1Full Bathrooms: 4
Bathroom Amenities: Whirlpool, Separate Shower, Double Sink
Bathroom in Basement: 1
Dining Room Info:
Dimensions: —
Location: —Dimensions: —
Floor Type: Hardwood
Kitchen Info:
Dimensions: —
Location: —Dimensions: —
Floor Type: Hardwood
Features: Eating Area-Breakfast Bar, Eating Area-Table Space, Pantry-Closet
Living Room Info:
Dimensions: —
Location: —Dimensions: —
Floor Type: Hardwood
Family Room Info:
Dimensions: —
Location: —Dimensions: —
Floor Type: Hardwood
Additional Rooms Info:
Rooms: Media Room, Office, Tandem Room
Basement: FullRooms: Media Room, Office, Tandem Room
Other Specifics
| 2 | |
| Concrete Perimeter,Stone | |
| Garage | |
| — | |
| — | |
| — | |
| Deck, Porch Screened | |
| Corner Lot, Fenced Yard | |
| 168X63X89X55 | |
| Finished,Full,Interior Stair | |
| Full | |
| Hardwood Floors | |
| Range, Microwave, Dishwasher, Refrigerator, Washer, Dryer, Disposal | |
| Not in DB | |
| — | |
| — | |
| Wood Burning, Gas Starter |
Tax History
| Year | Property Taxes |
|---|---|
| 2014 | $14,746 |
Contact Agent
Nearby Similar Homes
310 Delaplaine Road, Riverside, Illinois 60546
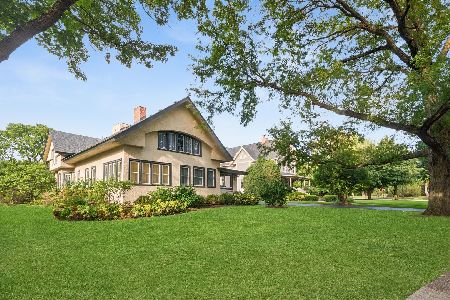
For Sale
$1,025,000
5 beds / 3.0 baths / 4,513 ft2
Single Family / Built: 1908
21
277 Nuttall Road, Riverside, Illinois 60546
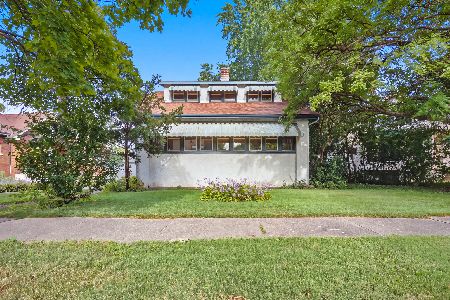
For Sale
$515,000
3 beds / 2.0 baths / 2,199 ft2
Single Family / Built: 1918
34
63 Kimbark Road, Riverside, Illinois 60546
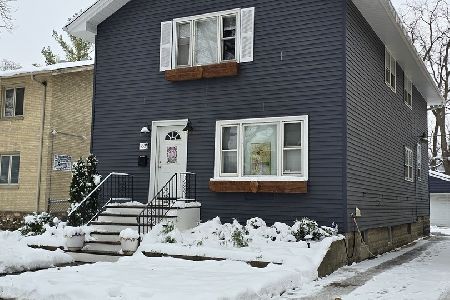
Short Sale
$350,000
4 beds / 3.1 baths / 2,805 ft2
Single Family / Built: 1878
306
241 Southcote Road, Riverside, Illinois 60546
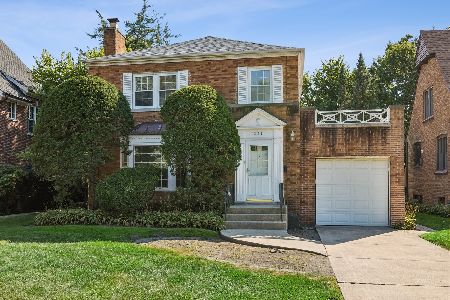
For Sale
$600,000
3 beds / 1.1 baths / 1,744 ft2
Single Family / Built: 1941
39
8223 30th Street, North Riverside, Illinois 60546
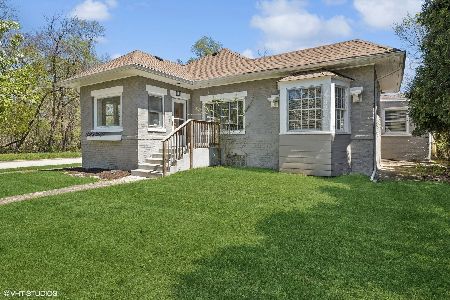
For Sale
$395,000
4 beds / 2.0 baths / 1,869 ft2
Single Family / Built: —
102
2527 Hainsworth Avenue, North Riverside, Illinois 60546
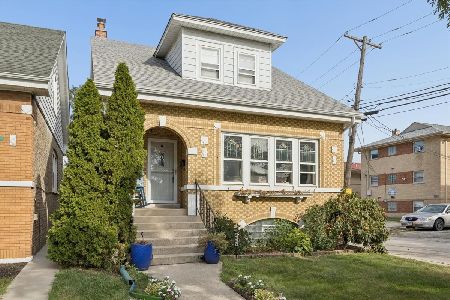
For Sale
$400,000
3 beds / 2.1 baths / 1,420 ft2
Single Family / Built: 1930
35
Nearby Sold Comparables
248 Bartram Road, Riverside, Illinois 60546

Sold
$336,900
2 beds / 2.0 baths / 1,500 ft2
Single Family / Built: 1924
4861
350 Delaplaine Road, Riverside, Illinois 60546
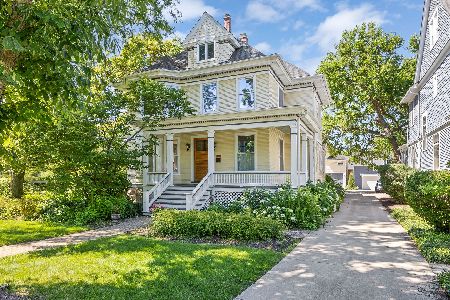
Sold
$989,000
5 beds / 2.1 baths / 3,260 ft2
Single Family / Built: 1904
119
252 Bartram Road, Riverside, Illinois 60546
Sold
$345,000
3 beds / 1.1 baths / 1,424 ft2
Single Family / Built: 1923
2514
350 Delaplaine Road, Riverside, Illinois 60546
Sold
$729,000
5 beds / 2.1 baths / 3,260 ft2
Single Family / Built: 1904
3828
354 Delaplaine Road, Riverside, Illinois 60546
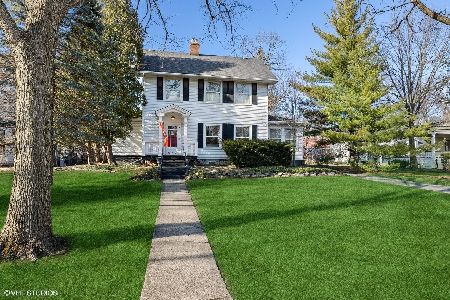
Sold
$469,000
3 beds / 1.1 baths / 1,908 ft2
Single Family / Built: 1924
2035
243 Bartram Road, Riverside, Illinois 60546
Sold
$529,000
4 beds / 2.2 baths / 3,045 ft2
Single Family / Built: 1928
4666
Contact Agent
Listing Provided By
Prello Realty, Inc.
