

340 Kay Street, Manhattan, Illinois 60442
Subdivision > Green Meadows
Sorry, we are updating photos, please update this page in 15 minutes
$227,000
|
Sold
|
|
| Status: | Closed |
| Sqft: | 0 |
| Cost/Sqft: | — |
| Beds: | 2 |
| Baths: | 3 |
| Year Built: | 1975 |
| Property Taxes: | $4,265 |
| Days On Market: | 6272 |
| Lot Size: | 0,00 |
Description
CHECK OUT THE SIZE OF THE BEAUTIFUL MASTER SUITE (13X30) IN THIS RANCH HOME LOCATED ON A LARGE SHADED LOT WITH VERY PRIVATE BACK YARD. MASTER SUITE INCLUDES GLAMOR BATH WITH WHIRLPOOL TUB. THE PRIVATE SHADED BACK YARD HAS A MAINT. FREE DECK AND PATIO. THE FULL BASEMENT HAS BEEN RECENTLY FINISHED WITH 2 BEDROOMS ( 1 WITH WALK N CLST) & 2 FAMILY ROOMS. THIS ONE IS A KEEPER! ALSO A 13 MONTH HOME WARRANTY.
Property Specifics
| Single Family | |
| — | |
| Ranch | |
| 1975 | |
| Partial | |
| Aluminum/Vinyl/Steel Siding | |
| Asphalt | |
| RANCH | |
| No | |
| — |
| Will | |
| Green Meadows | |
| 0 / Not Applicable | |
| None | |
| Public | |
| Public Sewer | |
| Central Air | |
| Natural Gas, Forced Air | |
| 07313791 | |
| 1412211140060000 |
Nearby Schools
| NAME: | DISTRICT: | DISTANCE: | |
|---|---|---|---|
|
Grade School
Anna Mcdonald Elementary School |
114 | — | |
|
Middle School
Manhattan Junior High School |
114 | Not in DB | |
|
High School
Lincoln-way Central High School |
210 | Not in DB | |
Property History
| DATE: | EVENT: | PRICE: | SOURCE: |
|---|---|---|---|
| 16 Jun, 2010 | Sold | $227,000 | MRED MLS |
| 24 Apr, 2010 | Under contract | $239,900 | MRED MLS |
| 1 Sep, 2009 | Listed for sale | $239,900 | MRED MLS |
Sorry, we are updating photos, please update this page in 15 minutes
Room Specifics
All Bedroom Info:
Total Bedrooms: 4
Bedrooms Above Ground: 2
Bedrooms Below Ground: 2
Total Bedrooms: 4
Bedrooms Above Ground: 2
Bedrooms Below Ground: 2
Second Bedroom Info:
Dimensions: —
Location: —Dimensions: —
Floor Type: Carpet
Bathroom Info:
Full Bathrooms: 3
Partial Bathrooms: 1Full Bathrooms: 3
Bathroom Amenities: Whirlpool, Separate Shower
Bathroom in Basement: 0
Kitchen Info:
Dimensions: —
Location: —Dimensions: —
Floor Type: Hardwood
Features: Eating Area-Table Space, Pantry-Butler
Laundry Room Info:
Dimensions: —
Location: —Dimensions: —
Floor Type: Ceramic Tile
Living Room Info:
Dimensions: —
Location: —Dimensions: —
Floor Type: Carpet
Family Room Info:
Dimensions: —
Location: —Dimensions: —
Floor Type: Hardwood
Additional Rooms Info:
Rooms: Eating Area, Recreation Room, Utility Room-1st Floor
Basement: PartialRooms: Eating Area, Recreation Room, Utility Room-1st Floor
Other Specifics
| 2 | |
| Concrete Perimeter | |
| Garage | |
| — | |
| — | |
| — | |
| Deck, Patio | |
| Wooded | |
| 96X110 | |
| — | |
| Full | |
| Vaulted/Cathedral Ceilings | |
| Range, Microwave, Dishwasher | |
| Not in DB | |
| Street Lights, Street Paved | |
| — | |
| — |
Tax History
| Year | Property Taxes |
|---|---|
| 2010 | $4,265 |
Contact Agent
Nearby Similar Homes
15000 Oxford Lane, Manhattan, Illinois 60442
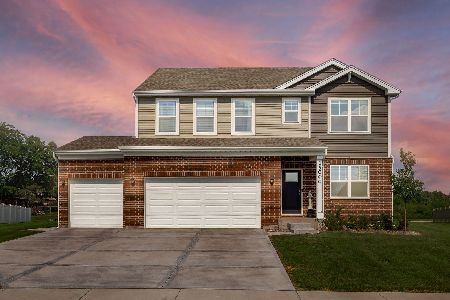
For Sale
$530,000
4 beds / 2.1 baths / 2,836 ft2
Single Family / Built: 2025
43
155 Kay Street, Manhattan, Illinois 60442
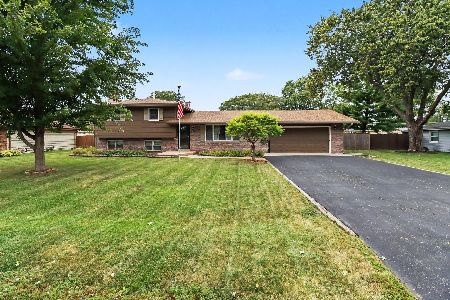
For Sale
$369,900
3 beds / 2.0 baths / 1,721 ft2
Single Family / Built: 1977
39
14830 Bruns Road, Manhattan, Illinois 60442
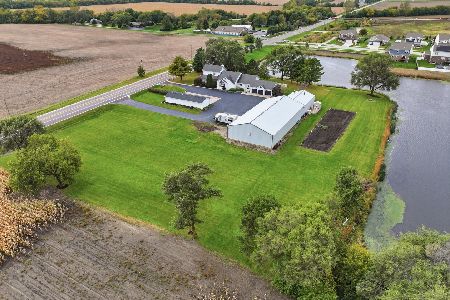
For Sale
$999,999
5 beds / 3.1 baths / 4,465 ft2
Single Family / Built: —
18
Nearby Sold Comparables
330 Kay Street, Manhattan, Illinois 60442

Sold
$189,900
3 beds / 1.1 baths / 1,376 ft2
Single Family / Built: 1973
3170
330 Kay Street, Manhattan, Illinois 60442
Sold
$112,500
3 beds / 1.0 baths / 1,376 ft2
Single Family / Built: 1973
5152
330 Kay Street, Manhattan, Illinois 60442

Sold
$259,900
3 beds / 1.1 baths / 1,376 ft2
Single Family / Built: 1973
1041
360 Kay Street, Manhattan, Illinois 60442
Sold
$180,000
3 beds / 1.1 baths / 1,716 ft2
Single Family / Built: 1976
4602
360 Kay Street, Manhattan, Illinois 60442

Sold
$249,900
3 beds / 2.0 baths / 1,716 ft2
Single Family / Built: 1976
2184

Contact Agent
Listing Provided By
CRIS REALTY
