

340 Winding Canyon Way, Algonquin, Illinois 60102
Subdivision > Algonquin Lakes
Sorry, we are updating photos, please update this page in 15 minutes
$230,000
|
Sold
|
|
| Status: | Closed |
| Sqft: | 0 |
| Cost/Sqft: | — |
| Beds: | 3 |
| Baths: | 2 |
| Year Built: | 2001 |
| Property Taxes: | $4,867 |
| Days On Market: | 6337 |
| Lot Size: | 0,00 |
Description
Awesome rare ranch plan w/ master suite including generous walk in closet, large garden tub, separate shower, double sink! Vaulted ceilings in living room and kitchen, oak cabinetry & trim, gas fireplace, tile flooring, & lots of natural light makes this a very cheery home. Outside features include large paver block patio, partial brick front and nicely landscaped yard. Excellent move in condition-quick close!
Property Specifics
| Single Family | |
| — | |
| Ranch | |
| 2001 | |
| Full | |
| Aluminum/Vinyl/Steel Siding, Brick | |
| Asphalt | |
| CARLTON | |
| No | |
| 0 |
| Kane | |
| Algonquin Lakes | |
| 0 / Not Applicable | |
| None | |
| Public | |
| Public Sewer | |
| Central Air | |
| Natural Gas, Forced Air | |
| 07268631 | |
| 0302102008 |
Nearby Schools
| NAME: | DISTRICT: | DISTANCE: | |
|---|---|---|---|
|
Grade School
Algonquin Lake Elementary School |
300 | — | |
|
Middle School
Algonquin Middle School |
300 | Not in DB | |
|
High School
Dundee-crown High School |
300 | Not in DB | |
Property History
| DATE: | EVENT: | PRICE: | SOURCE: |
|---|---|---|---|
| 2 Oct, 2009 | Sold | $230,000 | MRED MLS |
| 3 Sep, 2009 | Under contract | $249,900 | MRED MLS |
| 10 Jul, 2009 | Listed for sale | $249,900 | MRED MLS |
Sorry, we are updating photos, please update this page in 15 minutes
Room Specifics
All Bedroom Info:
Total Bedrooms: 3
Bedrooms Above Ground: 3
Bedrooms Below Ground: 0
Total Bedrooms: 3
Bedrooms Above Ground: 3
Bedrooms Below Ground: 0
Second Bedroom Info:
Dimensions: —
Location: —Dimensions: —
Floor Type: Carpet
Third Bedroom Info:
Dimensions: —
Location: —Dimensions: —
Floor Type: Carpet
Bathroom Info:
Full Bathrooms: 2
Partial Bathrooms: —Full Bathrooms: 2
Bathroom Amenities: Separate Shower, Double Sink
Bathroom in Basement: 0
Kitchen Info:
Dimensions: —
Location: —Dimensions: —
Floor Type: Ceramic Tile
Features: Eating Area-Table Space, Pantry-Closet
Living Room Info:
Dimensions: —
Location: —Dimensions: —
Floor Type: Carpet
Additional Rooms Info:
Rooms: Eating Area, Gallery, Utility Room-1st Floor
Basement: FullRooms: Eating Area, Gallery, Utility Room-1st Floor
Other Specifics
| 2 | |
| Concrete Perimeter | |
| Garage | |
| — | |
| — | |
| — | |
| Patio | |
| — | |
| 75 X 132 | |
| — | |
| Full | |
| Vaulted/Cathedral Ceilings, First Floor Bedroom | |
| Range, Dishwasher, Refrigerator, Washer, Dryer, Disposal | |
| Not in DB | |
| Sidewalks, Street Lights, Street Paved | |
| — | |
| Gas Log |
Tax History
| Year | Property Taxes |
|---|---|
| 2009 | $4,867 |
Contact Agent
Nearby Similar Homes

1140 Applewood Lane, Algonquin, Illinois 60102

For Sale
$399,000
4 beds / 2.1 baths / 2,145 ft2
Single Family / Built: 1986
3
Nearby Sold Comparables
350 Winding Canyon Way, Algonquin, Illinois 60102

Sold
$250,000
3 beds / 2.1 baths / 1,667 ft2
Single Family / Built: 2002
2707
350 Winding Canyon Way, Algonquin, Illinois 60102
Sold
$229,900
3 beds / 2.1 baths / 1,667 ft2
Single Family / Built: 2002
4897
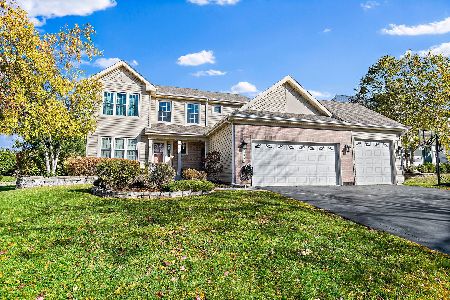
331 Winding Canyon Way, Algonquin, Illinois 60102
Sold
$269,900
4 beds / 2.1 baths / 2,200 ft2
Single Family / Built: 2002
4601
360 Winding Canyon Way, Algonquin, Illinois 60102
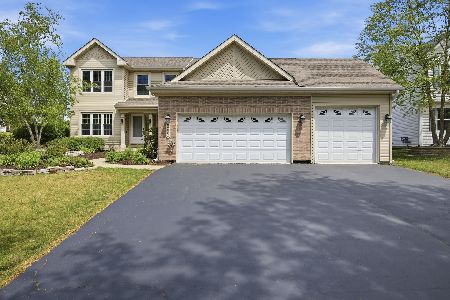
Sold
$489,600
3 beds / 2.1 baths / 0 ft2
Single Family / Built: 2001
105
Contact Agent
Listing Provided By
Coldwell Banker The Real Estate Group
