

350 Winding Canyon Way, Algonquin, Illinois 60102
Subdivision > Algonquin Lakes
Sorry, we are updating photos, please update this page in 15 minutes
$218,000
|
Sold
|
|
| Status: | Closed |
| Sqft: | 1,667 |
| Cost/Sqft: | $138 |
| Beds: | 3 |
| Baths: | 3 |
| Year Built: | 2002 |
| Property Taxes: | $5,130 |
| Days On Market: | 4897 |
| Lot Size: | 0,00 |
Description
Beautiful Location with NO homes behind! This Brookfield Model boasts 2 Sty foyer~Hardwood Floors~Island Kitchen with loads of Oak Cabinets~Formal Dining Room or can be used as 1st flr Den~Famiy Room open to Kitchen area~Master w/large walk-in & full bath~Finished Basement w/tv area, game room and office area~Patio~ Lush landscaping w/gorgeous custom Garden! East side location! Elem School in neighborhood and more..
Property Specifics
| Single Family | |
| — | |
| Contemporary | |
| 2002 | |
| Full | |
| Vinyl Siding | |
| Asphalt | |
| BROOKFIELD | |
| No | |
| — |
| Kane | |
| Algonquin Lakes | |
| 0 / Not Applicable | |
| None | |
| Public | |
| Public Sewer | |
| Central Air | |
| Natural Gas, Forced Air | |
| 08373200 | |
| 0302102009 |
Nearby Schools
| NAME: | DISTRICT: | DISTANCE: | |
|---|---|---|---|
|
Grade School
Algonquin Lake Elementary School |
300 | — | |
|
Middle School
Algonquin Middle School |
300 | Not in DB | |
|
High School
Dundee-crown High School |
300 | Not in DB | |
Property History
| DATE: | EVENT: | PRICE: | SOURCE: |
|---|---|---|---|
| 30 Aug, 2013 | Sold | $218,000 | MRED MLS |
| 1 Aug, 2013 | Under contract | $229,900 | MRED MLS |
| 19 Jun, 2013 | Listed for sale | $229,900 | MRED MLS |
| 30 Aug, 2019 | Sold | $240,000 | MRED MLS |
| 1 Jul, 2019 | Under contract | $250,000 | MRED MLS |
| 18 Jun, 2019 | Listed for sale | $250,000 | MRED MLS |
Sorry, we are updating photos, please update this page in 15 minutes
Room Specifics
All Bedroom Info:
Total Bedrooms: 3
Bedrooms Above Ground: 3
Bedrooms Below Ground: 0
Total Bedrooms: 3
Bedrooms Above Ground: 3
Bedrooms Below Ground: 0
Second Bedroom Info:
Dimensions: —
Location: —Dimensions: —
Floor Type: Carpet
Third Bedroom Info:
Dimensions: —
Location: —Dimensions: —
Floor Type: Carpet
Bathroom Info:
Full Bathrooms: 3
Partial Bathrooms: 1Full Bathrooms: 3
Bathroom Amenities: —
Bathroom in Basement: 0
Dining Room Info:
Dimensions: —
Location: —Dimensions: —
Floor Type: Hardwood
Kitchen Info:
Dimensions: —
Location: —Dimensions: —
Floor Type: Hardwood
Features: Island, Pantry-Closet
Family Room Info:
Dimensions: —
Location: —Dimensions: —
Floor Type: Hardwood
Additional Rooms Info:
Rooms: Eating Area, Game Room, Recreation Room
Basement: FullRooms: Eating Area, Game Room, Recreation Room
Other Specifics
| 2 | |
| Concrete Perimeter | |
| Garage | |
| — | |
| — | |
| — | |
| Brick Paver Patio, Storms/Screens | |
| Landscaped | |
| 75X142X74X145 | |
| — | |
| Full | |
| Hardwood Floors, First Floor Laundry | |
| Range, Microwave, Dishwasher, Refrigerator, Washer, Dryer, Disposal | |
| Not in DB | |
| Sidewalks, Street Lights, Street Paved | |
| — | |
| — |
Tax History
| Year | Property Taxes |
|---|---|
| 2013 | $5,130 |
| 2019 | $6,097 |
Contact Agent
Nearby Similar Homes

1140 Applewood Lane, Algonquin, Illinois 60102

For Sale
$399,000
4 beds / 2.1 baths / 2,145 ft2
Single Family / Built: 1986
3
Nearby Sold Comparables
350 Winding Canyon Way, Algonquin, Illinois 60102

Sold
$250,000
3 beds / 2.1 baths / 1,667 ft2
Single Family / Built: 2002
2707
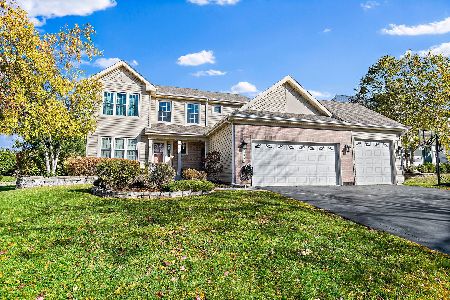
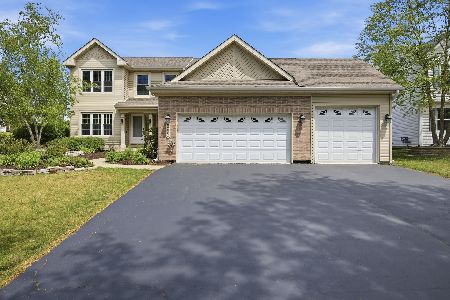
360 Winding Canyon Way, Algonquin, Illinois 60102
Sold
$489,600
3 beds / 2.1 baths / 0 ft2
Single Family / Built: 2001
105
331 Winding Canyon Way, Algonquin, Illinois 60102
Sold
$269,900
4 beds / 2.1 baths / 2,200 ft2
Single Family / Built: 2002
4601
370 Winding Canyon Way, Algonquin, Illinois 60102
Sold
$257,500
4 beds / 2.1 baths / 2,199 ft2
Single Family / Built: 2001
4719
Contact Agent
Listing Provided By
RE/MAX of Barrington
