

3401 Carriageway Drive, Arlington Heights, Illinois 60004
Sorry, we are updating photos, please update this page in 15 minutes
$315,000
|
Sold
|
|
| Status: | Closed |
| Sqft: | 1,881 |
| Cost/Sqft: | $174 |
| Beds: | 3 |
| Baths: | 2 |
| Year Built: | 2003 |
| Property Taxes: | $5,206 |
| Days On Market: | 3828 |
| Lot Size: | 0,00 |
Description
BEAUTIFUL, BRIGHT END UNIT PENTHOUSE, 1881 SQ.FT. W OPEN FLOOR PLAN, 9 FT. CEILINGS, 3 BEDROOMS/2 BATHS W TOP OF THE LINE FINISHES, CHERRY CABINETS, GRANITE COUNTER TOPS, WOOD FLOORS, CALIFORNIA CLOSETS, DELUXE BATH WITH LARGE WHIRLPOOL TUB AND EXTRA LARGE SHOWER, SEPARATE LAUNDRY ROOM WITH FULL SIZE W/D, 2 CAR HEATED GARAGE SPACES, 2 OVER SIZED STORAGE AREAS, ENJOY THE VIEWS FROM YOUR PRIVATE BALCONY, MUST SEE!!
Property Specifics
| Condos/Townhomes | |
| 5 | |
| — | |
| 2003 | |
| None | |
| Brick | |
| Asphalt | |
| — | |
| No | |
| — |
| Cook | |
| — | |
| 383 / Monthly | |
| Heat, Water, Gas, Insurance, Exterior Maintenance, Lawn Care, Scavenger, Snow Removal | |
| Lake Michigan | |
| Public Sewer | |
| Central Air | |
| Natural Gas | |
| 09214475 | |
| 03082140281039 |
Nearby Schools
| NAME: | DISTRICT: | DISTANCE: | |
|---|---|---|---|
|
Grade School
J W Riley Elementary School |
21 | — | |
|
Middle School
Jack London Middle School |
21 | Not in DB | |
|
High School
Buffalo Grove High School |
214 | Not in DB | |
Property History
| DATE: | EVENT: | PRICE: | SOURCE: |
|---|---|---|---|
| 18 Jul, 2016 | Sold | $315,000 | MRED MLS |
| 9 May, 2016 | Under contract | $326,900 | MRED MLS |
| 3 May, 2016 | Listed for sale | $326,900 | MRED MLS |
Sorry, we are updating photos, please update this page in 15 minutes
Room Specifics
All Bedroom Info:
Total Bedrooms: 3
Bedrooms Above Ground: 3
Bedrooms Below Ground: 0
Total Bedrooms: 3
Bedrooms Above Ground: 3
Bedrooms Below Ground: 0
Second Bedroom Info:
Dimensions: —
Location: —Dimensions: —
Floor Type: Carpet
Third Bedroom Info:
Dimensions: —
Location: —Dimensions: —
Floor Type: Hardwood
Bathroom Info:
Full Bathrooms: 2
Partial Bathrooms: 0Full Bathrooms: 2
Bathroom Amenities: Whirlpool, Separate Shower
Bathroom in Basement: —
Dining Room Info:
Dimensions: —
Location: —Dimensions: —
Floor Type: Hardwood
Kitchen Info:
Dimensions: —
Location: —Dimensions: —
Floor Type: Hardwood
Features: Island
Laundry Room Info:
Dimensions: —
Location: —Dimensions: —
Floor Type: Ceramic Tile
Living Room Info:
Dimensions: —
Location: —Dimensions: —
Floor Type: Hardwood
Additional Rooms Info:
Rooms: No additional rooms
Basement: NoneRooms: No additional rooms
Other Specifics
| 2 | |
| Concrete Perimeter | |
| Garage | |
| — | |
| — | |
| — | |
| Balcony, End Unit | |
| — | |
| INTEGRAL | |
| — | |
| Full | |
| Elevator, Hardwood Floors, Laundry Hook-Up in Unit, Storage | |
| Range, Microwave, Dishwasher, Refrigerator, Washer, Dryer | |
| Not in DB | |
| — | |
| Elevator(s), Storage, Security Door Lock(s) | |
| — |
Tax History
| Year | Property Taxes |
|---|---|
| 2016 | $5,206 |
Contact Agent
Nearby Similar Homes
3300 Carriageway Drive, Arlington Heights, Illinois 60004
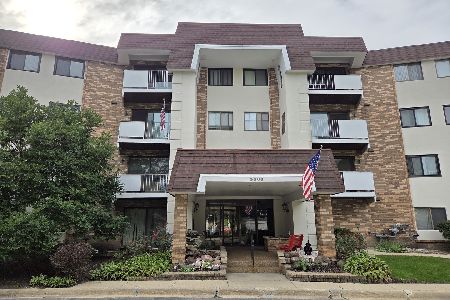
For Sale
$265,000
2 beds / 2.0 baths / 1,400 ft2
Condos/Townhomes / Built: 1974
31
3300 Carriageway Drive, Arlington Heights, Illinois 60004
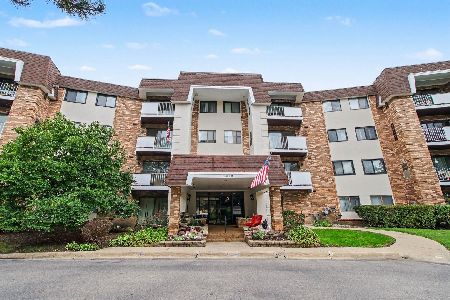
For Sale
$244,900
2 beds / 2.0 baths / 0 ft2
Condos/Townhomes / Built: 1974
33
1006 Brentwood Circle, Buffalo Grove, Illinois 60089
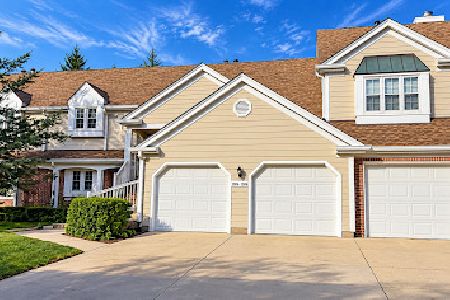
For Sale
$289,900
2 beds / 2.0 baths / 1,100 ft2
Condos/Townhomes / Built: 1986
18
641 Hapsfield Lane, Buffalo Grove, Illinois 60089
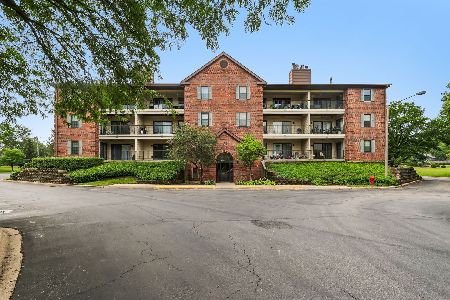
For Sale
$215,000
1 beds / 1.0 baths / 672 ft2
Condos/Townhomes / Built: 1987
81
400 Dundee Road, Buffalo Grove, Illinois 60089
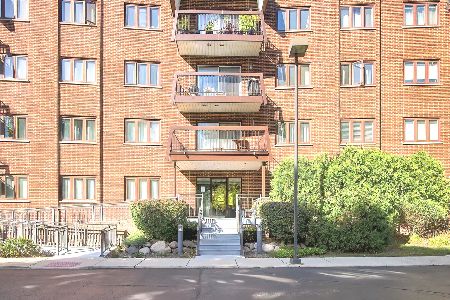
For Sale
$289,900
2 beds / 2.0 baths / 1,248 ft2
Condos/Townhomes / Built: 1989
17
696 Hapsfield Lane, Buffalo Grove, Illinois 60089
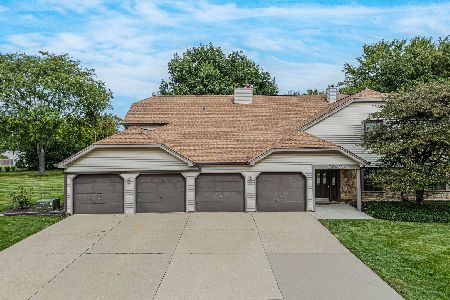
For Sale
$305,000
3 beds / 2.0 baths / 1,389 ft2
Condos/Townhomes / Built: 1985
32
Nearby Sold Comparables
3401 Carriageway Drive, Arlington Heights, Illinois 60004

Sold
$176,500
2 beds / 2.0 baths / 1,413 ft2
Condos/Townhomes / Built: 2003
5627
3401 Carriageway Drive, Arlington Heights, Illinois 60004
Sold
$199,500
2 beds / 2.0 baths / 1,559 ft2
Condos/Townhomes / Built: 2003
4305
3401 Carriageway Drive, Arlington Heights, Illinois 60004
Sold
$210,000
2 beds / 2.0 baths / 0 ft2
Condos/Townhomes / Built: 2003
3990
3401 Carriageway Drive, Arlington Heights, Illinois 60004
Sold
$219,900
2 beds / 2.0 baths / 1,464 ft2
Condos/Townhomes / Built: 2004
3772
3401 Carriageway Drive, Arlington Heights, Illinois 60004
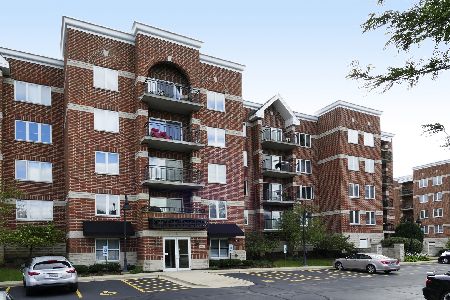
Sold
$269,000
2 beds / 2.0 baths / 1,559 ft2
Condos/Townhomes / Built: 2003
2121
Contact Agent
Listing Provided By
RE/MAX Suburban
