

3401 Crossgate Drive, Bloomington, Illinois 61704
Subdivision > White Eagle South


$312,000
|
Sold
|
|
| Status: | Closed |
| Sqft: | 2,793 |
| Cost/Sqft: | $116 |
| Beds: | 3 |
| Baths: | 4 |
| Year Built: | 2002 |
| Property Taxes: | $6,973 |
| Days On Market: | 115 |
| Lot Size: | 0,00 |
Description
Spacious home in a desired location with partially finished basement. 3 Bedrooms up with 2 full baths. Large family room in lower level plus half bath. 4th bedroom is almost fully framed, waiting on your final touches. Mail floor laundry. Off the main floor kitchen/dining area you will find a slider that leads to 2 large decks overlooking a fully fenced back yard private oasis. Schedule your showing today, not tomorrow...tomorrow may be too late!
Property Specifics
| Single Family | |
| — | |
| Traditional | |
| 2002 | |
| Partially Finished, Full | |
| 931 (360 finished) | |
| Vinyl Siding | |
| Asphalt | |
| — | |
| No | |
| — |
| — | |
| White Eagle South | |
| — / Not Applicable | |
| None | |
| Public | |
| Public Sewer | |
| Central Air | |
| Gas | |
| 12696087 | |
| 2112480006 |
Nearby Schools
| NAME: | DISTRICT: | DISTANCE: | |
|---|---|---|---|
|
Grade School
Benjamin Elementary |
5 | — | |
|
Middle School
Evans Jr High |
5 | Not in DB | |
|
High School
Normal Community High School |
5 | Not in DB | |
Property History
| DATE: | EVENT: | PRICE: | SOURCE: |
|---|---|---|---|
| 18 Jul, 2008 | Sold | $195,000 | MRED MLS |
| 3 Jun, 2008 | Under contract | $204,500 | MRED MLS |
| 12 May, 2008 | Listed for sale | $204,500 | MRED MLS |
| 31 Jul, 2023 | Sold | $285,000 | MRED MLS |
| 23 Jun, 2023 | Under contract | $265,000 | MRED MLS |
| 21 Jun, 2023 | Listed for sale | $265,000 | MRED MLS |
| 27 Oct, 2026 | Sold | $312,000 | MRED MLS |
| 7 Sep, 2026 | Under contract | $324,900 | MRED MLS |
| — | Last price change | $339,900 | MRED MLS |
| 8 Jul, 2026 | Listed for sale | $344,900 | MRED MLS |


Room Specifics
All Bedroom Info:
Total Bedrooms: 3
Bedrooms Above Ground: 3
Bedrooms Below Ground: 0
Total Bedrooms: 3
Bedrooms Above Ground: 3
Bedrooms Below Ground: 0
Master Bedroom Info:
Dimensions: 13X19
Location: —Dimensions: 13X19
Floor Type: Carpet
Second Bedroom Info:
Dimensions: 11X12
Location: —Dimensions: 11X12
Floor Type: Carpet
Third Bedroom Info:
Dimensions: 13X15
Location: —Dimensions: 13X15
Floor Type: Carpet
Bathroom Info:
Full Bathrooms: 4
Partial Bathrooms: 2Full Bathrooms: 4
Bathroom Amenities: —
Bathroom in Basement: 1
Dining Room Info:
Dimensions: 10X13
Location: Main LevelDimensions: 10X13
Floor Type: Wood Laminate
Kitchen Info:
Dimensions: 20X24
Location: —Dimensions: 20X24
Floor Type: Ceramic Tile
Features: Eating Area-Breakfast Bar
Laundry Room Info:
Dimensions: 6X11
Location: Main LevelDimensions: 6X11
Floor Type: Vinyl
Living Room Info:
Dimensions: 15X18
Location: Main LevelDimensions: 15X18
Floor Type: Wood Laminate
Family Room Info:
Dimensions: 14X26
Location: BasementDimensions: 14X26
Floor Type: Wood Laminate
Additional Rooms Info:
Rooms: No additional rooms
Basement: Partially Finished, FullRooms: No additional rooms
Other Specifics
| 2 | |
| Concrete Perimeter | |
| Concrete, Garage Door Opener, Garage Owned, Attached, Garage | |
| Main Level, Electric Dryer Hookup | |
| Laminate | |
| Deck | |
| — | |
| — | |
| 55x131x70x145 | |
| — | |
| Full | |
| Vaulted Ceiling(s) | |
| Range, Dishwasher, Refrigerator | |
| Not in DB | |
| Curbs, Sidewalks, Street Lights, Street Paved | |
| — | |
| Gas Log |
Tax History
| Year | Property Taxes |
|---|---|
| 2008 | $4,026 |
| 2023 | $5,757 |
| 2026 | $6,973 |
Contact Agent
Nearby Similar Homes
3301 Ireland Grove Road, Bloomington, Illinois 61704
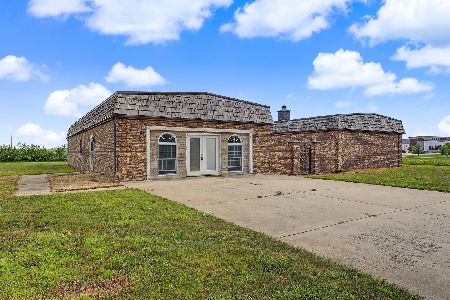
For Sale
$599,000
4 beds / 2.2 baths / 3,509 ft2
Single Family / Built: 1992
108
1401 Ballyshannon Drive, Bloomington, Illinois 61704

For Sale
$360,000
4 beds / 2.1 baths / 2,295 ft2
Single Family / Built: 2003
85
47 Stonebrook Court, Bloomington, Illinois 61704

For Sale
$825,000
5 beds / 3.1 baths / 7,552 ft2
Single Family / Built: 2006
374
18 Stonebrook Court, Bloomington, Illinois 61704

For Sale
$774,900
4 beds / 4.1 baths / 5,464 ft2
Single Family / Built: 2005
50
Nearby Sold Comparables
3401 Crossgate, Bloomington, Illinois 61704

Sold
$204,500
3 beds / 2.1 baths / 1,862 ft2
Single Family / Built: 2002
6746
3401 Crossgate Drive, Bloomington, Illinois 61704

Sold
$265,000
3 beds / 2.1 baths / 2,793 ft2
Single Family / Built: 2002
1228
3309 Crossgate, Bloomington, Illinois 61704
Sold
$204,900
4 beds / 2.1 baths / 2,388 ft2
Single Family / Built: 2001
6711
3309 Crossgate Drive, Bloomington, Illinois 61704
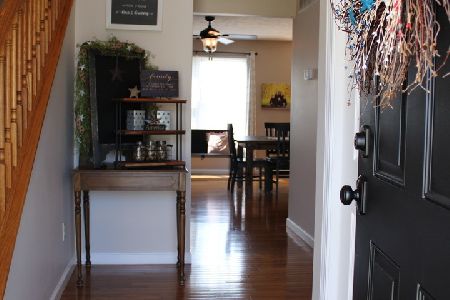
Sold
$249,900
4 beds / 2.1 baths / 2,392 ft2
Single Family / Built: 2001
2031
1501 Bay View Lane, Bloomington, Illinois 61704
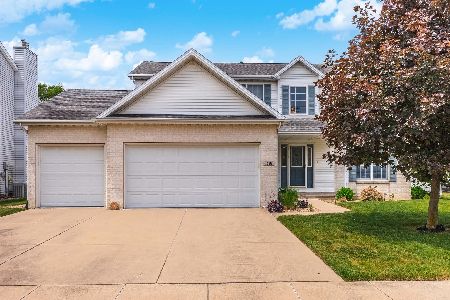
Sold
$325,000
4 beds / 2.1 baths / 3,569 ft2
Single Family / Built: 2000
1244
1503 Bayview, Bloomington, Illinois 61704
Sold
$209,900
4 beds / 3.1 baths / 2,121 ft2
Single Family / Built: 2001
5261
Contact Agent
Listing Provided By
Coldwell Banker Real Estate Group
