

3309 Crossgate Drive, Bloomington, Illinois 61704
Subdivision > White Eagle South


$260,000
|
Sold
|
|
| Status: | Closed |
| Sqft: | 2,392 |
| Cost/Sqft: | $104 |
| Beds: | 4 |
| Baths: | 3 |
| Year Built: | 2001 |
| Property Taxes: | $5,805 |
| Days On Market: | 2021 |
| Lot Size: | 0,24 |
Description
Move right into this fantastic four bedroom, two and a half bath home in the subdivision of White Eagle South. Three levels of living, possibility of third full bath in the lower level, great green space in your larger than normal backyard and located in the Benjamin Elementary School District. The open kitchen, dining room and living area make the first floor living perfect! Showings start at 9 AM on April 10th. Ask your agent for further details.
Property Specifics
| Single Family | |
| — | |
| Traditional | |
| 2001 | |
| Full | |
| Vinyl Siding | |
| Asphalt | |
| — | |
| No | |
| 0.24 |
| Mc Lean | |
| White Eagle South | |
| — / Not Applicable | |
| None | |
| Public | |
| Public Sewer | |
| Central Air | |
| Natural Gas, Forced Air | |
| 11048340 | |
| 2112480005 |
Nearby Schools
| NAME: | DISTRICT: | DISTANCE: | |
|---|---|---|---|
|
Grade School
Benjamin Elementary |
5 | — | |
|
Middle School
Evans Jr High |
5 | Not in DB | |
|
High School
Normal Community High School |
5 | Not in DB | |
Property History
| DATE: | EVENT: | PRICE: | SOURCE: |
|---|---|---|---|
| 25 Jul, 2008 | Sold | $203,400 | MRED MLS |
| 23 Jun, 2008 | Under contract | $204,900 | MRED MLS |
| 16 Jun, 2008 | Listed for sale | $204,900 | MRED MLS |
| 28 May, 2021 | Sold | $260,000 | MRED MLS |
| 12 Apr, 2021 | Under contract | $249,900 | MRED MLS |
| 9 Apr, 2021 | Listed for sale | $249,900 | MRED MLS |


Room Specifics
All Bedroom Info:
Total Bedrooms: 4
Bedrooms Above Ground: 4
Bedrooms Below Ground: 0
Total Bedrooms: 4
Bedrooms Above Ground: 4
Bedrooms Below Ground: 0
Second Bedroom Info:
Dimensions: —
Location: —Dimensions: —
Floor Type: Carpet
Third Bedroom Info:
Dimensions: —
Location: —Dimensions: —
Floor Type: Carpet
Fourth Bedroom Info:
Dimensions: —
Location: —Dimensions: —
Floor Type: Carpet
Bathroom Info:
Full Bathrooms: 3
Partial Bathrooms: 1Full Bathrooms: 3
Bathroom Amenities: Garden Tub
Bathroom in Basement: 0
Dining Room Info:
Dimensions: —
Location: —Dimensions: —
Floor Type: Hardwood
Kitchen Info:
Dimensions: —
Location: —Dimensions: —
Floor Type: Hardwood
Laundry Room Info:
Dimensions: —
Location: —Dimensions: —
Floor Type: Vinyl
Living Room Info:
Dimensions: —
Location: —Dimensions: —
Floor Type: Carpet
Family Room Info:
Dimensions: —
Location: —Dimensions: —
Floor Type: Carpet
Additional Rooms Info:
Rooms: Storage
Basement: FullRooms: Storage
Other Specifics
| 2 | |
| Concrete Perimeter | |
| Garage | |
| — | |
| — | |
| — | |
| Patio, Porch | |
| Landscaped | |
| 65X155 | |
| — | |
| Full | |
| Vaulted/Cathedral Ceilings, Walk-In Closet(s) | |
| Range, Dishwasher, Refrigerator, Freezer, Washer, Dryer | |
| Not in DB | |
| — | |
| — | |
| Gas Log, Attached Fireplace Doors/Screen |
Tax History
| Year | Property Taxes |
|---|---|
| 2008 | $4,774 |
| 2021 | $5,805 |
Contact Agent
Nearby Similar Homes
3401 Crossgate Drive, Bloomington, Illinois 61704
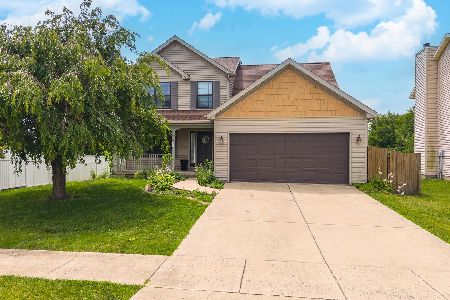
For Sale
$324,900
3 beds / 2.2 baths / 2,793 ft2
Single Family / Built: 2002
105
3211 Clairbridge Drive, Bloomington, Illinois 61704
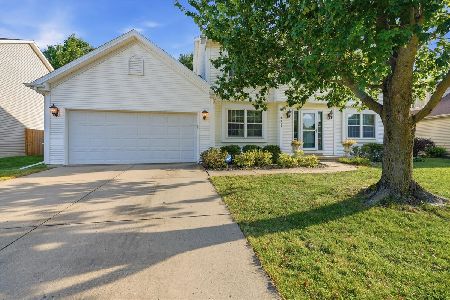
For Sale
$370,000
4 beds / 2.2 baths / 3,313 ft2
Single Family / Built: 1999
41
3301 Ireland Grove Road, Bloomington, Illinois 61704
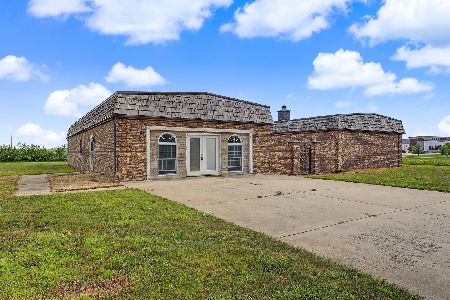
For Sale
$599,000
4 beds / 2.2 baths / 3,509 ft2
Single Family / Built: 1992
98
1401 Ballyshannon Drive, Bloomington, Illinois 61704

For Sale
$360,000
4 beds / 2.1 baths / 2,295 ft2
Single Family / Built: 2003
75
917 Eddy Road, Bloomington, Illinois 61704

For Sale
$350,000
4 beds / 3.1 baths / 3,208 ft2
Single Family / Built: 1997
36
47 Stonebrook Court, Bloomington, Illinois 61704

For Sale
$825,000
5 beds / 3.1 baths / 7,552 ft2
Single Family / Built: 2006
364
Nearby Sold Comparables
3309 Crossgate, Bloomington, Illinois 61704

Sold
$204,900
4 beds / 2.1 baths / 2,388 ft2
Single Family / Built: 2001
6701
3401 Crossgate, Bloomington, Illinois 61704
Sold
$204,500
3 beds / 2.1 baths / 1,862 ft2
Single Family / Built: 2002
6736
3401 Crossgate Drive, Bloomington, Illinois 61704

Sold
$265,000
3 beds / 2.1 baths / 2,793 ft2
Single Family / Built: 2002
1218
3308 Crossgate Drive, Bloomington, Illinois 61704
Sold
$209,500
4 beds / 2.2 baths / 2,147 ft2
Single Family / Built: 2003
2916
3310 Crossgate Drive, Bloomington, Illinois 61704
Sold
$229,900
4 beds / 2.1 baths / 2,044 ft2
Single Family / Built: 2005
3528
3310 Crossgate, Bloomington, Illinois 61704
Sold
$239,900
4 beds / 2.1 baths / 1,979 ft2
Single Family / Built: 2006
7189
Contact Agent
Listing Provided By
RE/MAX Choice-Clinton
