

3401 Henley Street, Glenview, Illinois 60025
Sorry, we are updating photos, please update this page in 15 minutes
$550,000
|
Sold
|
|
| Status: | Closed |
| Sqft: | 0 |
| Cost/Sqft: | — |
| Beds: | 5 |
| Baths: | 5 |
| Year Built: | 2004 |
| Property Taxes: | $13,560 |
| Days On Market: | 6040 |
| Lot Size: | 0,00 |
Description
Foreclosed property/ Being sold AS-IS/ Addendum required only when offer is accepted by seller/ No survey nor disclosures/ Room count & size are approx & not guaranteed/ Must send proof of funds or pre-qual letter stating what kind of loan (when submitting Earnest money it MUST be certified funds only)/ Fax all offers & allow ample time for response.
Property Specifics
| Single Family | |
| — | |
| Colonial | |
| 2004 | |
| Full | |
| Brick | |
| Asphalt | |
| — | |
| No | |
| — |
| Cook | |
| — | |
| 0 / Not Applicable | |
| None | |
| Lake Michigan | |
| Public Sewer | |
| Central Air, Zoned | |
| Natural Gas, Zoned | |
| 07506726 | |
| 04333110090000 |
Nearby Schools
| NAME: | DISTRICT: | DISTANCE: | |
|---|---|---|---|
|
Grade School
Henking Elementary School |
34 | — | |
|
Middle School
Attea Middle School |
34 | Not in DB | |
|
High School
Glenbrook South High School |
225 | Not in DB | |
Property History
| DATE: | EVENT: | PRICE: | SOURCE: |
|---|---|---|---|
| 19 Jul, 2010 | Sold | $550,000 | MRED MLS |
| 21 Apr, 2010 | Under contract | $539,900 | MRED MLS |
| 19 Apr, 2010 | Listed for sale | $539,900 | MRED MLS |
Sorry, we are updating photos, please update this page in 15 minutes
Room Specifics
All Bedroom Info:
Total Bedrooms: 5
Bedrooms Above Ground: 5
Bedrooms Below Ground: 0
Total Bedrooms: 5
Bedrooms Above Ground: 5
Bedrooms Below Ground: 0
Second Bedroom Info:
Dimensions: —
Location: —Dimensions: —
Floor Type: Hardwood
Third Bedroom Info:
Dimensions: —
Location: —Dimensions: —
Floor Type: Hardwood
Fourth Bedroom Info:
Dimensions: —
Location: —Dimensions: —
Floor Type: Hardwood
Bathroom Info:
Full Bathrooms: 5
Partial Bathrooms: 1Full Bathrooms: 5
Bathroom Amenities: Whirlpool, Separate Shower
Bathroom in Basement: 1
Dining Room Info:
Dimensions: —
Location: —Dimensions: —
Floor Type: Hardwood
Kitchen Info:
Dimensions: —
Location: —Dimensions: —
Floor Type: Hardwood
Features: Eating Area-Breakfast Bar, Eating Area-Table Space
Laundry Room Info:
Dimensions: —
Location: —Dimensions: —
Floor Type: Hardwood
Living Room Info:
Dimensions: —
Location: —Dimensions: —
Floor Type: Hardwood
Family Room Info:
Dimensions: —
Location: —Dimensions: —
Floor Type: Hardwood
Additional Rooms Info:
Rooms: Bedroom 5, Foyer, Pantry, Recreation Room, Terrace, Utility Room-1st Floor
Basement: FullRooms: Bedroom 5, Foyer, Pantry, Recreation Room, Terrace, Utility Room-1st Floor
Other Specifics
| 3 | |
| Concrete Perimeter | |
| Garage | |
| — | |
| — | |
| — | |
| Deck | |
| Landscaped | |
| 80X133 | |
| Pull Down Stair | |
| Full | |
| Skylight(s), Bar-Wet | |
| — | |
| Not in DB | |
| Street Lights, Street Paved | |
| — | |
| Gas Starter |
Tax History
| Year | Property Taxes |
|---|---|
| 2010 | $13,560 |
Contact Agent
Nearby Similar Homes
904 Elmdale Road, Glenview, Illinois 60025
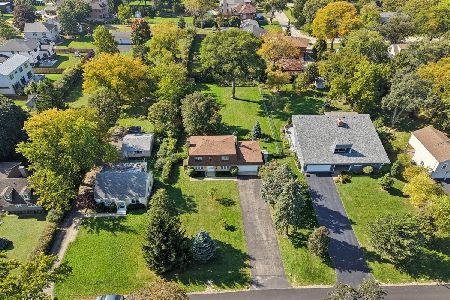
For Sale
$849,000
4 beds / 2.1 baths / 1,788 ft2
Single Family / Built: 1975
3
3604 Meadow Lane, Glenview, Illinois 60025
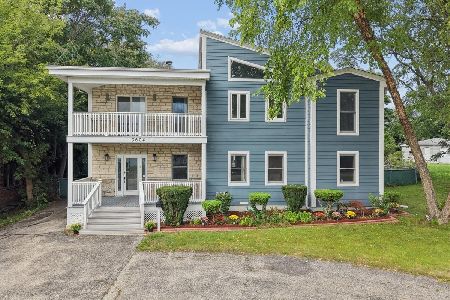
For Sale
$1,050,000
5 beds / 3.1 baths / 3,208 ft2
Single Family / Built: 1994
28
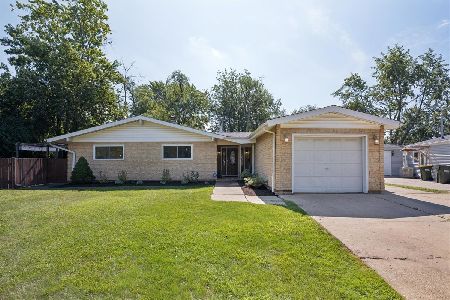
911 Glenwood Lane, Glenview, Illinois 60025
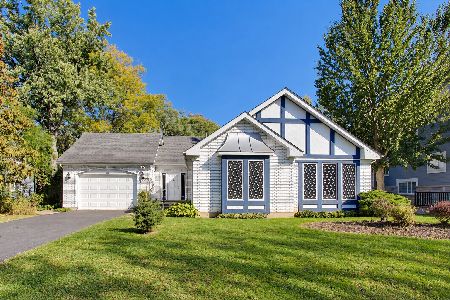
For Sale
$685,000
3 beds / 2.0 baths / 1,972 ft2
Single Family / Built: 1994
24
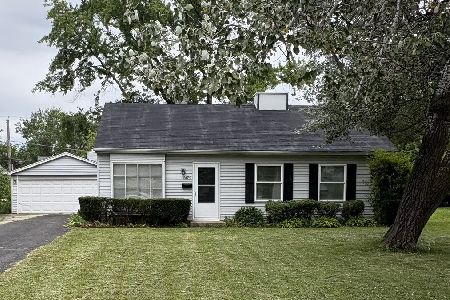
607 Rosedale Road, Glenview, Illinois 60025
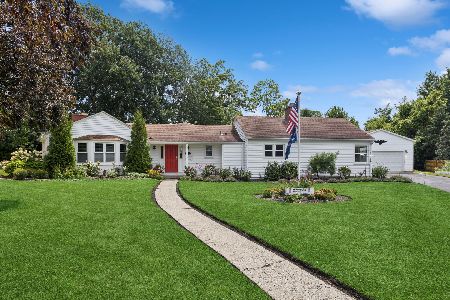
For Sale
$729,000
4 beds / 3.0 baths / 2,077 ft2
Single Family / Built: 1954
10
Nearby Sold Comparables

3400 Henley Street, Glenview, Illinois 60025

Sold
$899,900
5 beds / 3.1 baths / 3,305 ft2
Single Family / Built: 2001
1517
3315 Henley Street, Glenview, Illinois 60025
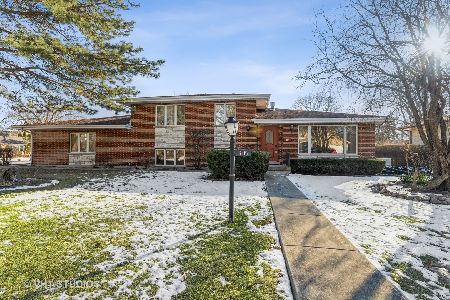
Sold
$599,000
4 beds / 3.1 baths / 1,728 ft2
Single Family / Built: 1979
1744
3315 Henley Street, Glenview, Illinois 60025

Sold
$824,900
4 beds / 4.0 baths / 0 ft2
Single Family / Built: 1979
1333
Contact Agent
Listing Provided By
Jax Realtors
