

3402 Chelmsford Drive, Spring Grove, Illinois 60081
Subdivision > Nottingham Woods
Sorry, we are updating photos, please update this page in 15 minutes
$249,900
|
Sold
|
|
| Status: | Closed |
| Sqft: | 0 |
| Cost/Sqft: | — |
| Beds: | 4 |
| Baths: | 3 |
| Year Built: | 1972 |
| Property Taxes: | $6,014 |
| Days On Market: | 6091 |
| Lot Size: | 0,00 |
Description
When comfort meets "the best of everything". Beautiful home. Sparkling in ground pool has been professionally closed and is ready for the season. New stainless appliances, newer Kohler details in baths. Loft overlooks Living area - Kitchen and Family Room combine and open to huge screen porch. Wooded and private. Established neighborhood nestled in mature woods with access to Rt 12 for easy commute.
Property Specifics
| Single Family | |
| — | |
| Contemporary | |
| 1972 | |
| Full | |
| Cedar | |
| Asphalt | |
| 2 STORY | |
| No | |
| — |
| Mc Henry | |
| Nottingham Woods | |
| 0 / Not Applicable | |
| None | |
| Private Well | |
| Septic-Private | |
| Central Air | |
| Natural Gas, Forced Air | |
| 07465498 | |
| 0426402016 |
Nearby Schools
| NAME: | DISTRICT: | DISTANCE: | |
|---|---|---|---|
|
Grade School
Richmond Grade School |
2 | — | |
|
Middle School
Nippersink Middle School |
2 | Not in DB | |
|
High School
Richmond-burton Community High S |
157 | Not in DB | |
Property History
| DATE: | EVENT: | PRICE: | SOURCE: |
|---|---|---|---|
| 4 Jun, 2010 | Sold | $249,900 | MRED MLS |
| 22 Mar, 2010 | Under contract | $289,500 | MRED MLS |
| 10 Mar, 2010 | Listed for sale | $289,500 | MRED MLS |
| 31 May, 2016 | Sold | $253,000 | MRED MLS |
| 11 Apr, 2016 | Under contract | $249,900 | MRED MLS |
| 4 Apr, 2016 | Listed for sale | $249,900 | MRED MLS |
Sorry, we are updating photos, please update this page in 15 minutes
Room Specifics
All Bedroom Info:
Total Bedrooms: 4
Bedrooms Above Ground: 4
Bedrooms Below Ground: 0
Total Bedrooms: 4
Bedrooms Above Ground: 4
Bedrooms Below Ground: 0
Second Bedroom Info:
Dimensions: —
Location: —Dimensions: —
Floor Type: Carpet
Third Bedroom Info:
Dimensions: —
Location: —Dimensions: —
Floor Type: Carpet
Fourth Bedroom Info:
Dimensions: —
Location: —Dimensions: —
Floor Type: Carpet
Bathroom Info:
Full Bathrooms: 3
Partial Bathrooms: —Full Bathrooms: 3
Bathroom Amenities: Whirlpool
Bathroom in Basement: 0
Dining Room Info:
Dimensions: —
Location: —Dimensions: —
Floor Type: Hardwood
Kitchen Info:
Dimensions: —
Location: —Dimensions: —
Floor Type: Hardwood
Features: Eating Area-Breakfast Bar, Eating Area-Table Space, Island
Living Room Info:
Dimensions: —
Location: —Dimensions: —
Floor Type: Carpet
Family Room Info:
Dimensions: —
Location: —Dimensions: —
Floor Type: Carpet
Additional Rooms Info:
Rooms: Enclosed Balcony, Loft, Recreation Room, Screened Porch, Utility Room-1st Floor
Basement: FullRooms: Enclosed Balcony, Loft, Recreation Room, Screened Porch, Utility Room-1st Floor
Other Specifics
| 2 | |
| Concrete Perimeter | |
| Garage | |
| — | |
| — | |
| — | |
| Balcony, Deck, Patio, Porch Screened, In Ground Pool | |
| Wooded | |
| 180X190X175X232 | |
| Unfinished | |
| Full | |
| Vaulted/Cathedral Ceilings, Skylight(s) | |
| Range, Microwave, Dishwasher, Refrigerator, Washer, Dryer, Disposal | |
| Not in DB | |
| Street Paved | |
| — | |
| Wood Burning, Gas Starter |
Tax History
| Year | Property Taxes |
|---|---|
| 2010 | $6,014 |
| 2016 | $6,663 |
Contact Agent
Nearby Similar Homes
3313 Ridge Road, Spring Grove, Illinois 60081
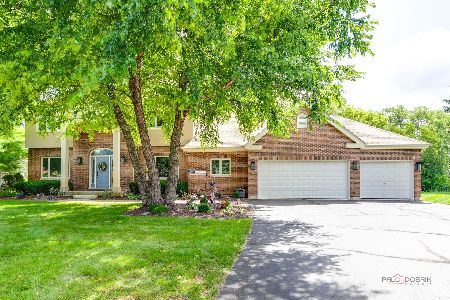
For Sale
$589,900
5 beds / 4.0 baths / 3,900 ft2
Single Family / Built: 2001
175
Nearby Sold Comparables
3401 Sherwood Forest Drive, Spring Grove, Illinois 60081

Sold
$329,900
3 beds / 3.1 baths / 2,761 ft2
Single Family / Built: 1989
2445
3316 Chelmsford Drive, Spring Grove, Illinois 60081
Sold
$224,995
4 beds / 2.1 baths / 1,700 ft2
Single Family / Built: 1972
5915
3403 Chelmsford Drive, Spring Grove, Illinois 60081
Sold
$199,500
3 beds / 2.1 baths / 2,800 ft2
Single Family / Built: 1988
4904
3315 Sherwood Forest Drive, Spring Grove, Illinois 60081
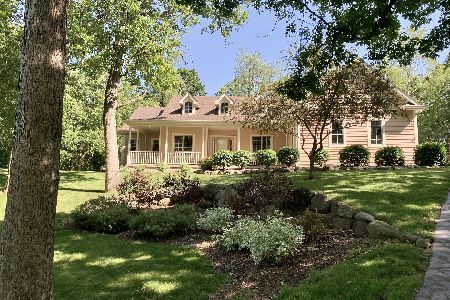
Sold
$515,000
3 beds / 3.0 baths / 4,500 ft2
Single Family / Built: 2003
934
3315 Sherwood Forest Drive, Spring Grove, Illinois 60081
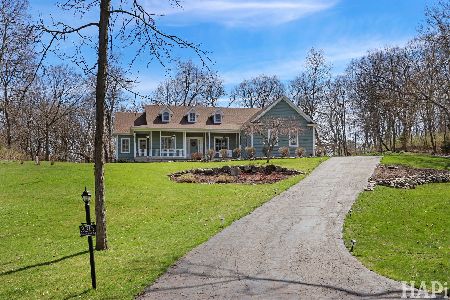
Sold
$600,000
3 beds / 3.0 baths / 2,250 ft2
Single Family / Built: 2003
216
Contact Agent
Listing Provided By
RE/MAX Plaza
