

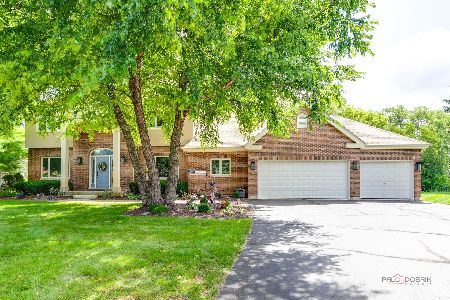
3403 Chelmsford Drive, Spring Grove, Illinois 60081
Subdivision > Nottingham Woods
Sorry, we are updating photos, please update this page in 15 minutes
$175,000
|
Sold
|
|
| Status: | Closed |
| Sqft: | 2,800 |
| Cost/Sqft: | $71 |
| Beds: | 3 |
| Baths: | 3 |
| Year Built: | 1988 |
| Property Taxes: | $4,974 |
| Days On Market: | 4904 |
| Lot Size: | 0,00 |
Description
Spacious quad level home on gorgeous wooded lot! Formal living/dining area opens to 3 season room...a few steps down to large fam room and huge laundry/utility room! Finished basement has 28 x 24 rec area! Upstairs you'll find 3 good size bedrooms and 2 full baths! Private lot, loaded with perennials, and beautiful mature trees. Newer furnace, new pressure tank.. new roof, complete tearoff!
Property Specifics
| Single Family | |
| — | |
| Quad Level | |
| 1988 | |
| Partial, English | |
| Cedar | |
| Asphalt | |
| QUAD LEVEL | |
| No | |
| — |
| Mc Henry | |
| Nottingham Woods | |
| 0 / Not Applicable | |
| None | |
| Private Well | |
| Septic-Private | |
| Central Air | |
| Natural Gas, Forced Air | |
| 08366180 | |
| 0426403006 |
Nearby Schools
| NAME: | DISTRICT: | DISTANCE: | |
|---|---|---|---|
|
Grade School
Richmond Grade School |
2 | — | |
|
Middle School
Nippersink Middle School |
2 | Not in DB | |
|
High School
Richmond-burton Community High S |
157 | Not in DB | |
Property History
| DATE: | EVENT: | PRICE: | SOURCE: |
|---|---|---|---|
| 12 Mar, 2014 | Sold | $175,000 | MRED MLS |
| 3 Feb, 2014 | Under contract | $199,500 | MRED MLS |
| — | Last price change | $208,900 | MRED MLS |
| 9 Jun, 2013 | Listed for sale | $209,900 | MRED MLS |
Sorry, we are updating photos, please update this page in 15 minutes
Room Specifics
All Bedroom Info:
Total Bedrooms: 3
Bedrooms Above Ground: 3
Bedrooms Below Ground: 0
Total Bedrooms: 3
Bedrooms Above Ground: 3
Bedrooms Below Ground: 0
Second Bedroom Info:
Dimensions: —
Location: —Dimensions: —
Floor Type: Carpet
Third Bedroom Info:
Dimensions: —
Location: —Dimensions: —
Floor Type: Carpet
Bathroom Info:
Full Bathrooms: 3
Partial Bathrooms: 1Full Bathrooms: 3
Bathroom Amenities: Handicap Shower
Bathroom in Basement: 0
Dining Room Info:
Dimensions: —
Location: —Dimensions: —
Floor Type: Vinyl
Kitchen Info:
Dimensions: —
Location: —Dimensions: —
Floor Type: Vinyl
Features: Eating Area-Breakfast Bar, Eating Area-Table Space, Pantry-Closet
Laundry Room Info:
Dimensions: —
Location: —Dimensions: —
Floor Type: Vinyl
Living Room Info:
Dimensions: —
Location: —Dimensions: —
Floor Type: Carpet
Family Room Info:
Dimensions: —
Location: —Dimensions: —
Floor Type: Carpet
Additional Rooms Info:
Rooms: Recreation Room, Sun Room
Basement: Partial, EnglishRooms: Recreation Room, Sun Room
Other Specifics
| 2 | |
| Concrete Perimeter | |
| Garage | |
| — | |
| — | |
| — | |
| — | |
| Wooded | |
| 150X226X150X224 | |
| Unfinished | |
| Full | |
| Vaulted/Cathedral Ceilings, Solar Tubes/Light Tubes | |
| Range, Dishwasher, Refrigerator, Freezer, Washer, Dryer | |
| Not in DB | |
| Street Paved | |
| — | |
| — |
Tax History
| Year | Property Taxes |
|---|---|
| 2014 | $4,974 |
Contact Agent
Nearby Similar Homes
3313 Ridge Road, Spring Grove, Illinois 60081
For Sale
$589,900
5 beds / 4.0 baths / 3,900 ft2
Single Family / Built: 2001
175
Nearby Sold Comparables
3402 Cornflower Way, Spring Grove, Illinois 60081

Sold
$318,200
5 beds / 4.1 baths / 3,666 ft2
Single Family / Built: 2003
2836
3402 Cornflower Way, Spring Grove, Illinois 60081
Sold
$408,500
5 beds / 4.1 baths / 3,716 ft2
Single Family / Built: 2003
2597
3402 Cornflower Way, Spring Grove, Illinois 60081
Sold
$425,000
5 beds / 4.1 baths / 0 ft2
Single Family / Built: 2004
5734
3316 Chelmsford Drive, Spring Grove, Illinois 60081
Sold
$224,995
4 beds / 2.1 baths / 1,700 ft2
Single Family / Built: 1972
5915
Contact Agent
Listing Provided By
CENTURY 21 Roberts & Andrews
