

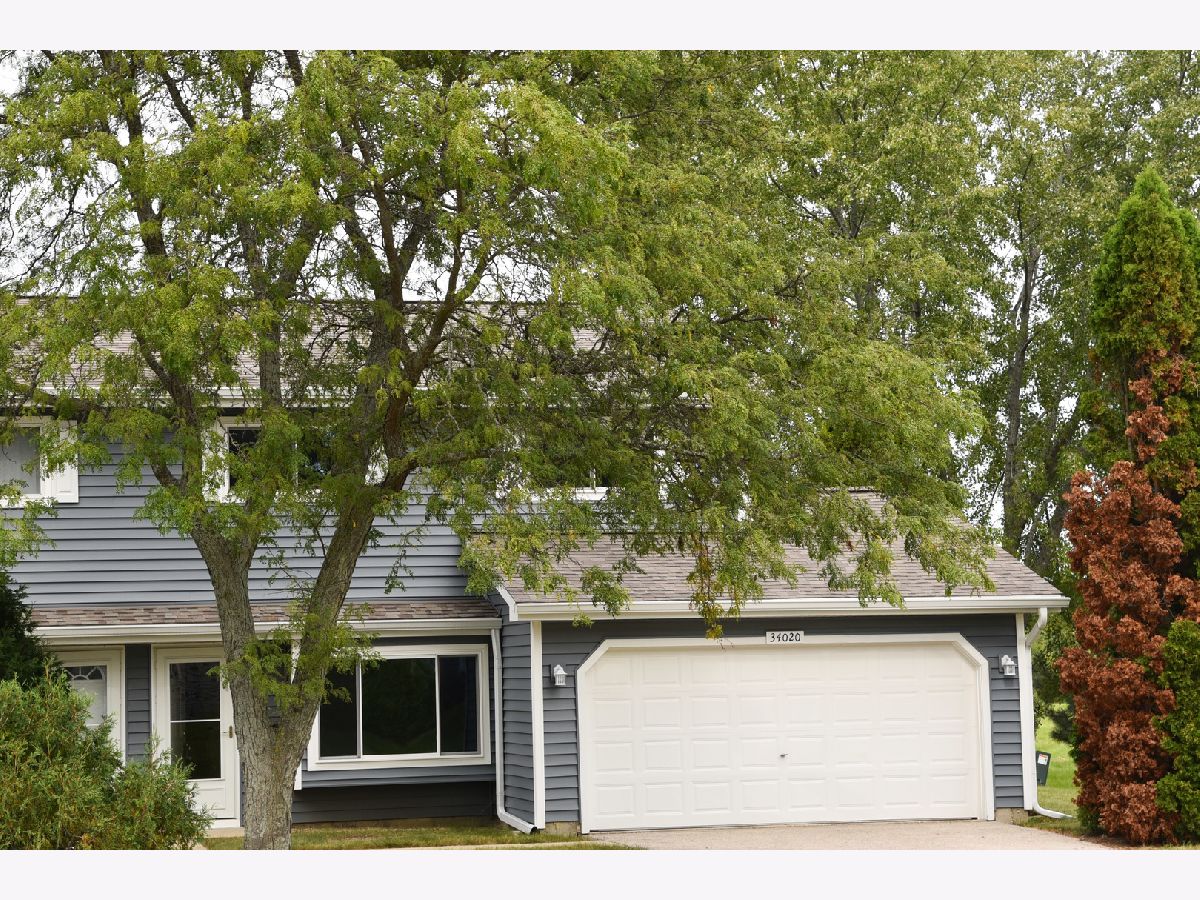
34020 White Oak Lane, Gurnee, Illinois 60031


$230,000
|
Sold
|
|
| Status: | Closed |
| Sqft: | 1,330 |
| Cost/Sqft: | $177 |
| Beds: | 2 |
| Baths: | 2 |
| Year Built: | 1989 |
| Property Taxes: | $4,953 |
| Days On Market: | 44 |
| Lot Size: | 0,00 |
Description
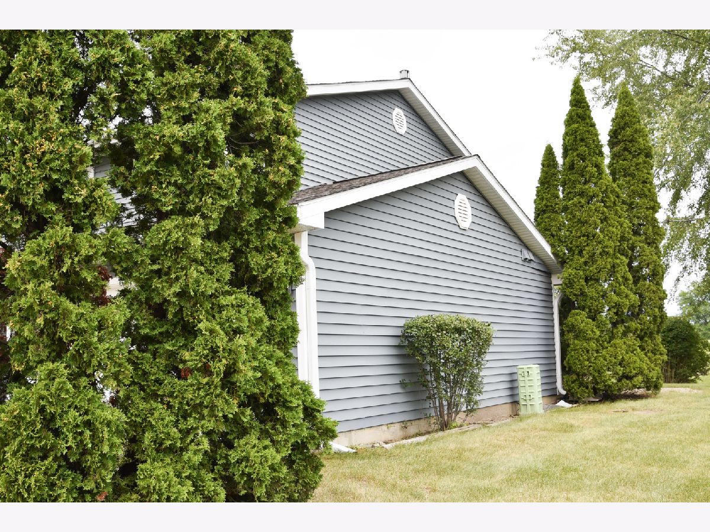
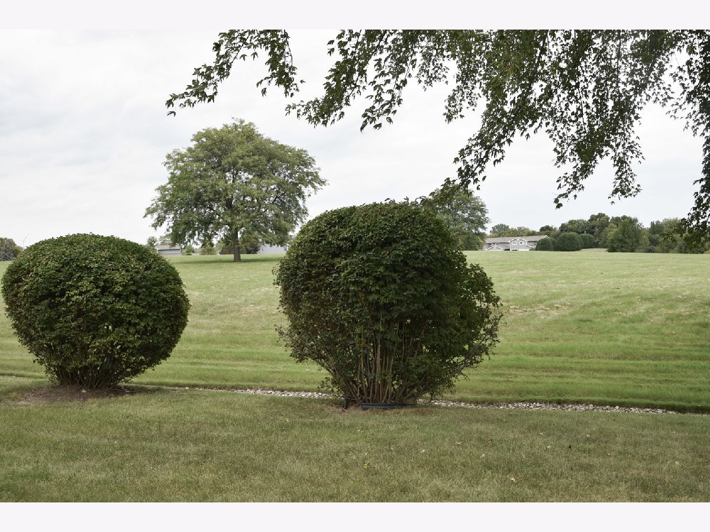
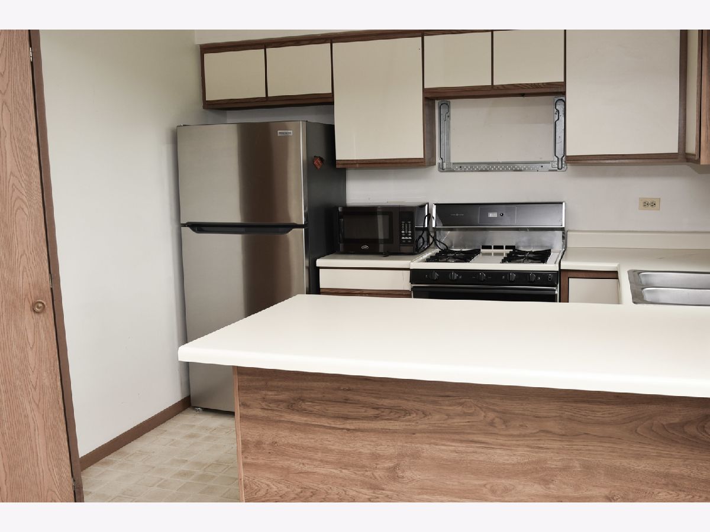
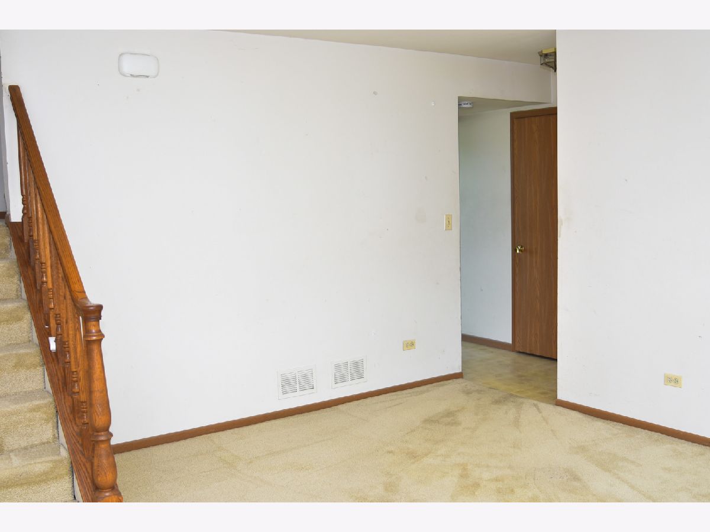
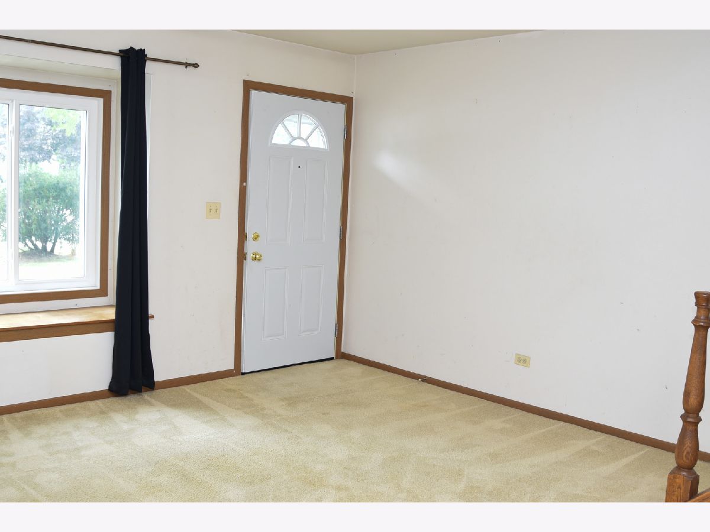
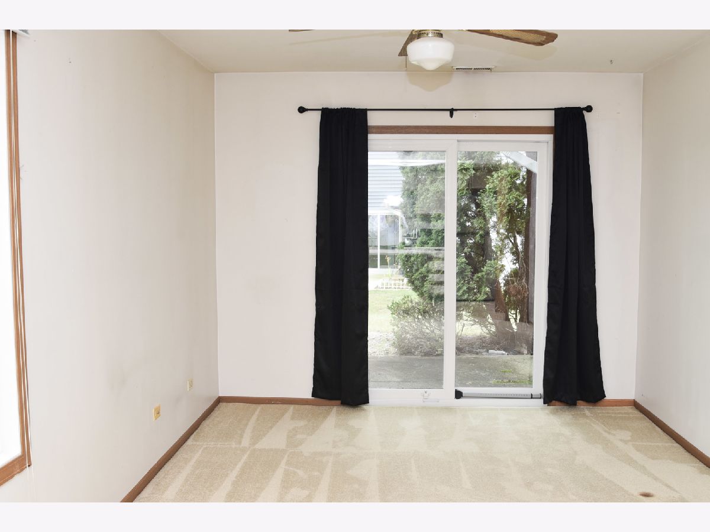
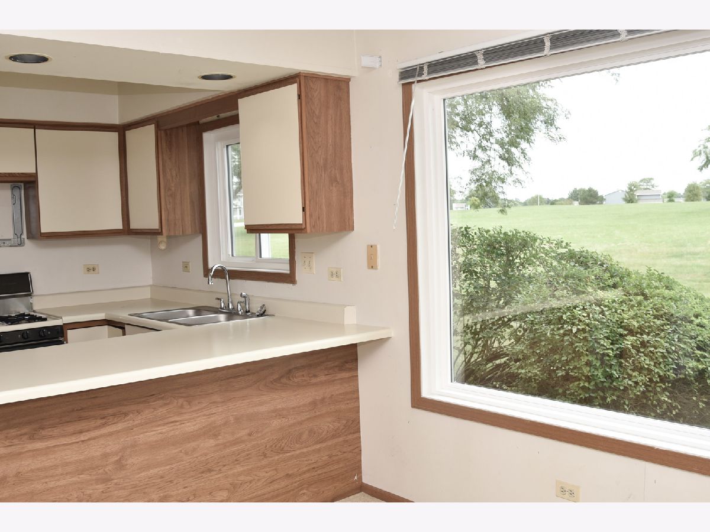
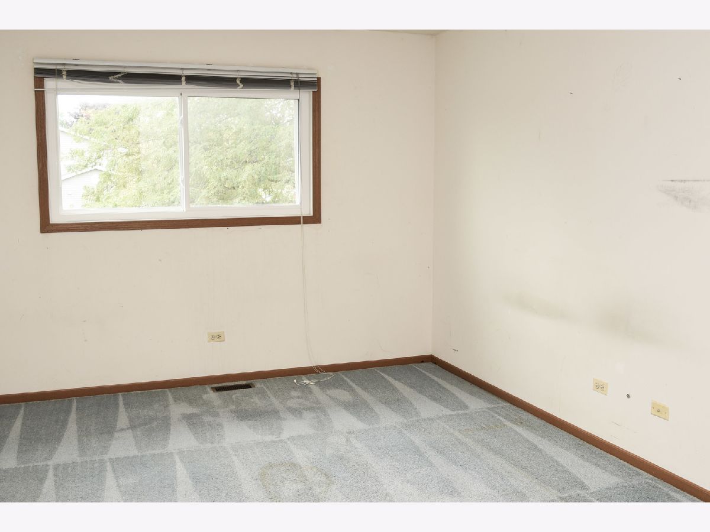
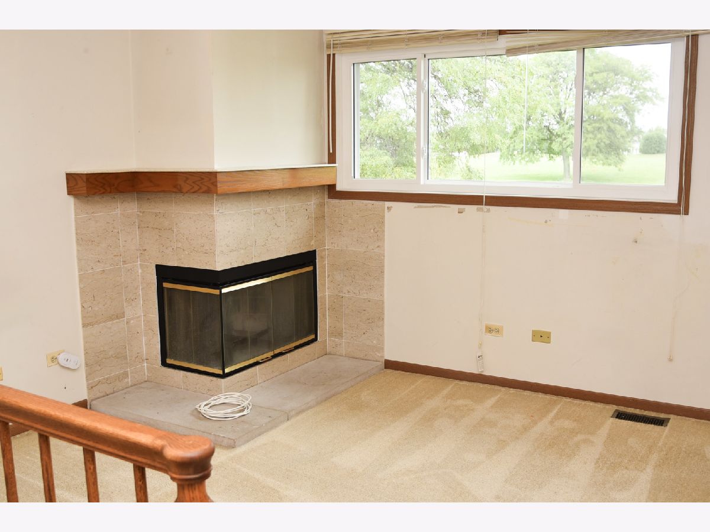
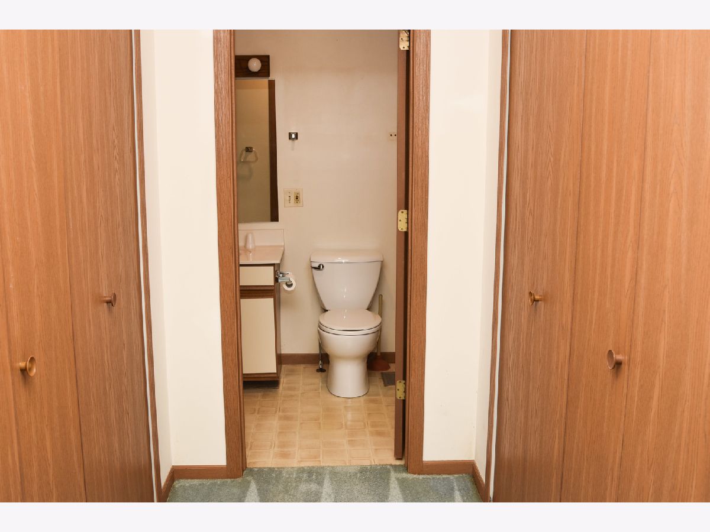
Welcome to the Townhomes Of Woodland This beautiful two-bedroom, one-and-a-half-bathroom townhome End Unit offers comfortable living in a convenient location. The home features a spacious loft with a cozy wood-burning fireplace, a two-car garage, and a private setting backing up to a large open space. Enjoy easy access to nearby schools, including middle, high, and grade schools. The home is also conveniently located near the Warren Township Center, featuring a large children's playground, tennis courts, baseball fields, and a senior citizen center. For shopping, dining, and entertainment, Gurnee Mills and numerous restaurants and retailers are just a short drive away. Easy access to the Tollway and Route 41 makes commuting a breeze. Come see all that this wonderful Townhome has to offer! ***** Click on each picture in the virtual tour and move around see the full rooms
Property Specifics
| Condos/Townhomes | |
| 2 | |
| — | |
| 1989 | |
| None | |
| Vinyl Siding | |
| Asphalt | |
| Townhome | |
| No | |
| — |
| Lake | |
| Woodland Hills | |
| 378 / Monthly | |
| Insurance, Exterior Maintenance, Lawn Care, Scavenger, Snow Removal | |
| Lake Michigan | |
| Public Sewer | |
| Central Air | |
| Gas, Forced Air | |
| 12758184 | |
| 07204002140000 |
Nearby Schools
| NAME: | DISTRICT: | DISTANCE: | |
|---|---|---|---|
|
High School
Warren Township High School |
121 | Not in DB | |
Property History
| DATE: | EVENT: | PRICE: | SOURCE: |
|---|---|---|---|
| 21 Oct, 2026 | Sold | $230,000 | MRED MLS |
| 22 Sep, 2026 | Under contract | $235,000 | MRED MLS |
| — | Last price change | $249,000 | MRED MLS |
| 12 Sep, 2026 | Listed for sale | $249,000 | MRED MLS |
Room Specifics
Total Bedrooms: 2
Bedrooms Above Ground: 2
Bedrooms Below Ground: 0
Dimensions: 17X12
Floor Type: Carpet
Dimensions: 13X12
Floor Type: Carpet
Full Bathrooms: 2
Bathroom Amenities: —
Bathroom in Basement: 0
Dimensions: COMBO
Floor Type: —
Dimensions: 10X10
Floor Type: Vinyl
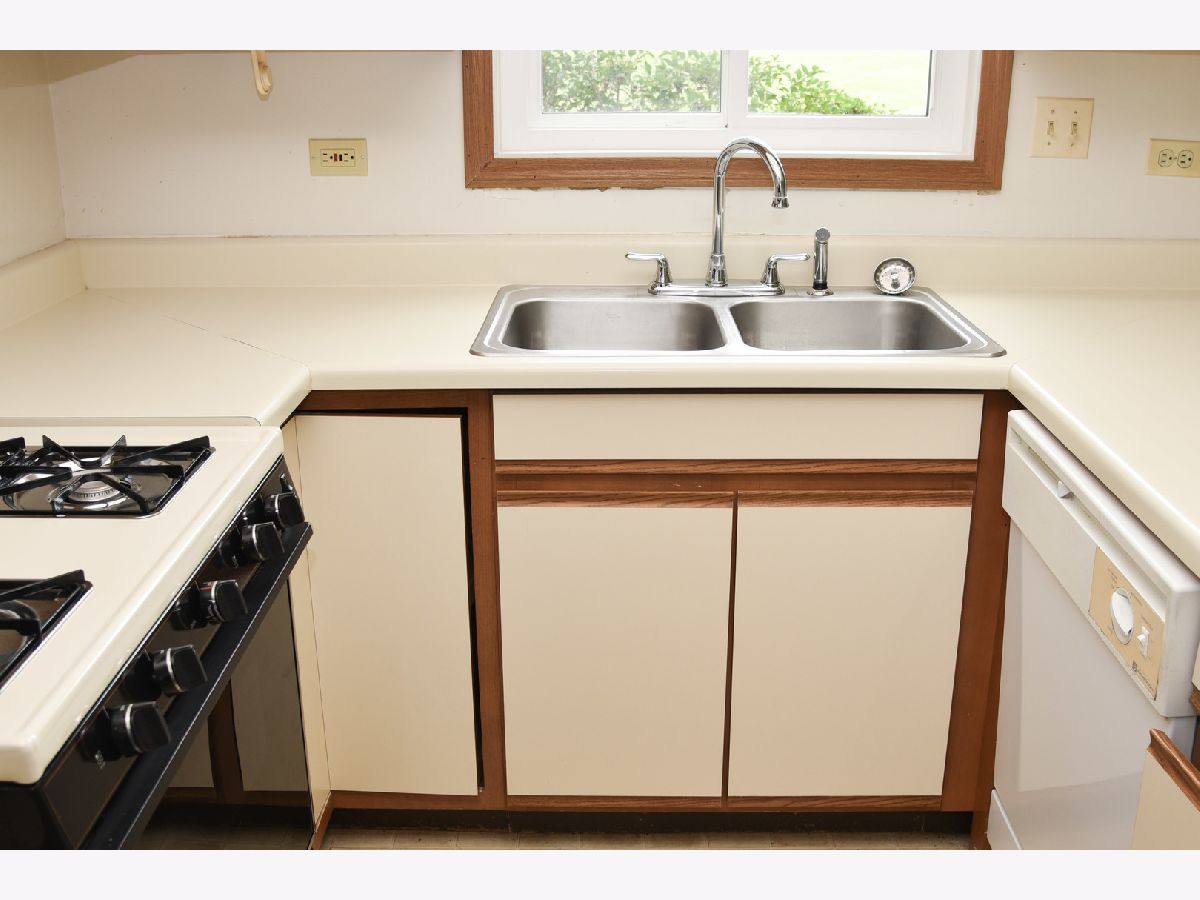
Features: Eating Area-Table Space, Island
Dimensions: 15X14
Floor Type: Carpet
Rooms: Loft
Name: Loft
Dimensions: 12X11
Floor Type: Carpet
Other Specifics
| 2 | |
| Concrete Perimeter | |
| Asphalt, Garage Door Opener, Attached, Garage | |
| Main Level, In Kitchen | |
| — | |
| — | |
| — | |
| — | |
| common | |
| — | |
| Full | |
| — | |
| Range, Dishwasher, Refrigerator, Washer, Dryer, Disposal | |
| Not in DB | |
| — | |
| — | |
| Wood Burning |
Tax History
| Year | Property Taxes |
|---|---|
| 2026 | $4,953 |
Contact Agent
Nearby Similar Homes
Nearby Sold Comparables


Contact Agent
Listing Provided By
RE/MAX Plaza
