

3403 Manor Drive, Lansing, Illinois 60438
Subdivision > Monaldi Manor
Sorry, we are updating photos, please update this page in 15 minutes
$167,000
|
Sold
|
|
| Status: | Closed |
| Sqft: | 1,290 |
| Cost/Sqft: | $140 |
| Beds: | 4 |
| Baths: | 2 |
| Year Built: | 1970 |
| Property Taxes: | $3,983 |
| Days On Market: | 3795 |
| Lot Size: | 0,20 |
Description
Great opportunity. Buyer financing fell through. Prime interior location backing to open space. So much finished living space not counted by the assessor. Meticulously maintained. Updated, bright kitchen and baths. Hardwood floors. Lawn sprinkler system. Natural gas grill on private patio. Family room with fireplace. Paneled Recreation room on lower level with wet bar. Steps to the school and playground. Excellent landscaping and the nicest grass lawn. Heated 2 1/2 car garage.
Property Specifics
| Single Family | |
| — | |
| Traditional | |
| 1970 | |
| Full | |
| Brick, Cedar, Stone | |
| Asphalt | |
| SPLIT | |
| No | |
| 0.2 |
| Cook | |
| Monaldi Manor | |
| 0 / Not Applicable | |
| None | |
| Public | |
| Public Sewer | |
| Central Air | |
| Natural Gas, Forced Air | |
| 09262081 | |
| 33051150160000 |
Nearby Schools
| NAME: | DISTRICT: | DISTANCE: | |
|---|---|---|---|
|
Grade School
Nathan Hale Elementary School |
171 | — | |
|
Middle School
Heritage Middle School |
171 | Not in DB | |
|
High School
Thornton Fractnl So High School |
215 | Not in DB | |
Property History
| DATE: | EVENT: | PRICE: | SOURCE: |
|---|---|---|---|
| 15 Feb, 2017 | Sold | $167,000 | MRED MLS |
| 16 Dec, 2016 | Under contract | $180,000 | MRED MLS |
| — | Last price change | $200,000 | MRED MLS |
| 18 Jun, 2016 | Listed for sale | $200,000 | MRED MLS |
Sorry, we are updating photos, please update this page in 15 minutes
Room Specifics
All Bedroom Info:
Total Bedrooms: 4
Bedrooms Above Ground: 4
Bedrooms Below Ground: 0
Total Bedrooms: 4
Bedrooms Above Ground: 4
Bedrooms Below Ground: 0
Second Bedroom Info:
Dimensions: —
Location: —Dimensions: —
Floor Type: Hardwood
Third Bedroom Info:
Dimensions: —
Location: —Dimensions: —
Floor Type: Hardwood
Fourth Bedroom Info:
Dimensions: —
Location: —Dimensions: —
Floor Type: Carpet
Bathroom Info:
Full Bathrooms: 2
Partial Bathrooms: 0Full Bathrooms: 2
Bathroom Amenities: —
Bathroom in Basement: 0
Kitchen Info:
Dimensions: —
Location: —Dimensions: —
Floor Type: Ceramic Tile
Features: Eating Area-Table Space, Pantry-Closet
Laundry Room Info:
Dimensions: —
Location: —Dimensions: —
Floor Type: Other
Living Room Info:
Dimensions: —
Location: —Dimensions: —
Floor Type: Carpet
Family Room Info:
Dimensions: —
Location: —Dimensions: —
Floor Type: Carpet
Additional Rooms Info:
Rooms: Eating Area, Recreation Room
Basement: FullRooms: Eating Area, Recreation Room
Other Specifics
| 2 | |
| Concrete Perimeter | |
| Garage | |
| — | |
| — | |
| — | |
| Patio | |
| — | |
| 8750 | |
| — | |
| None | |
| Bar-Wet, Hardwood Floors | |
| Range, Microwave, Dishwasher, Refrigerator | |
| Not in DB | |
| Sidewalks, Street Lights, Street Paved | |
| — | |
| Wood Burning, Gas Starter |
Tax History
| Year | Property Taxes |
|---|---|
| 2017 | $3,983 |
Contact Agent
Nearby Similar Homes
3349 188th Street, Lansing, Illinois 60438
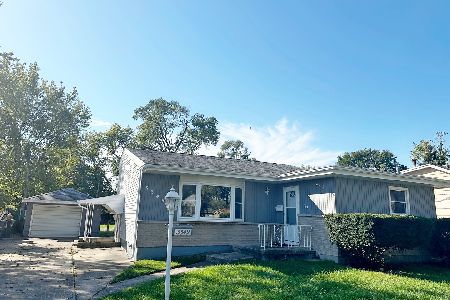
For Sale
$249,900
3 beds / 2.0 baths / 1,698 ft2
Single Family / Built: 1959
34
18757 Sherman Street, Lansing, Illinois 60438

Foreclosure
$79,900
3 beds / 1.0 baths / 1,102 ft2
Single Family / Built: 1956
61
3542 191st Place, Lansing, Illinois 60438
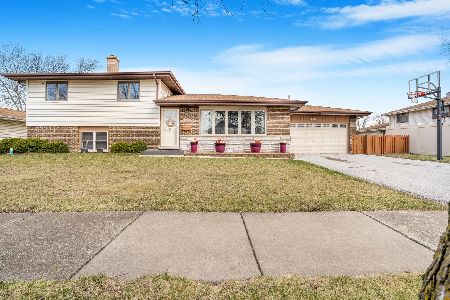
For Sale
$289,900
3 beds / 2.0 baths / 1,689 ft2
Single Family / Built: 1973
5
19109 Wentworth Avenue, Lansing, Illinois 60438
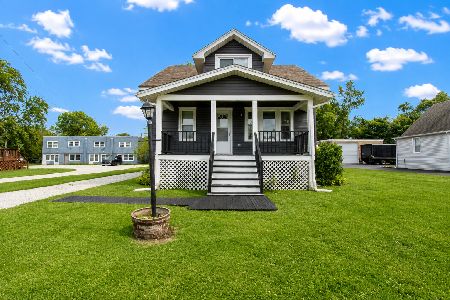
For Sale
$355,900
4 beds / 2.0 baths / 1,800 ft2
Single Family / Built: 1914
24
18655 Sherman Street, Lansing, Illinois 60438
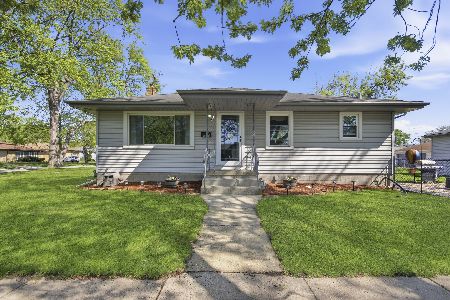
For Sale
$210,000
3 beds / 2.0 baths / 1,140 ft2
Single Family / Built: 1955
198
18864 Greenbay Avenue, Lansing, Illinois 60438
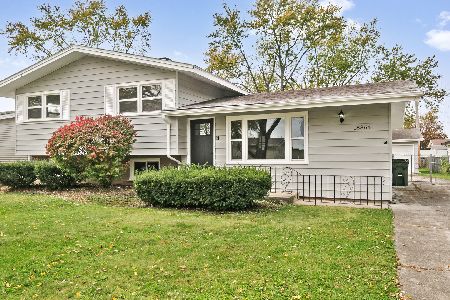
For Sale
$289,700
3 beds / 2.0 baths / 1,518 ft2
Single Family / Built: 1960
10
Nearby Sold Comparables
3411 Manor Drive, Lansing, Illinois 60438

Sold
$299,900
4 beds / 2.0 baths / 1,264 ft2
Single Family / Built: 1972
1870

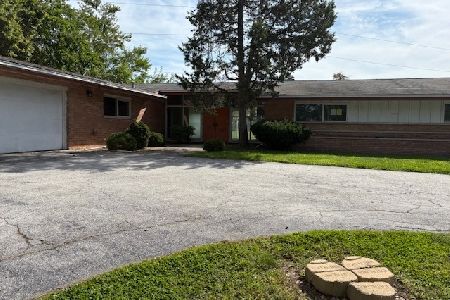
3406 Manor Drive, Lansing, Illinois 60438

Sold
$289,000
4 beds / 2.2 baths / 3,222 ft2
Single Family / Built: 1970
1991
3419 Manor Drive, Lansing, Illinois 60438

Sold
$240,000
4 beds / 2.0 baths / 2,260 ft2
Single Family / Built: 1970
2245
18942 Sharon Court, Lansing, Illinois 60438

Sold
$249,108
4 beds / 2.0 baths / 1,500 ft2
Single Family / Built: 1971
832
Contact Agent
Listing Provided By
Kreuser & Seiler LTD
