

3403 Scottsdale Circle, Naperville, Illinois 60564
Subdivision > White Eagle
Sorry, we are updating photos, please update this page in 15 minutes
$475,000
|
Sold
|
|
| Status: | Closed |
| Sqft: | 3,638 |
| Cost/Sqft: | $151 |
| Beds: | 4 |
| Baths: | 5 |
| Year Built: | 1996 |
| Property Taxes: | $13,467 |
| Days On Market: | 4918 |
| Lot Size: | 0,00 |
Description
Buyer, a licensed realtor in the state of Illinois, gave up buyer's agent commission 2 1/2% (-$250) and $5,000 credit to purchase this house for themselves.
Property Specifics
| Single Family | |
| — | |
| — | |
| 1996 | |
| Full | |
| EIFS (e.g. Dryvit). | |
| — | |
| — | |
| No | |
| 0 |
| Will | |
| White Eagle | |
| 0 / Not Applicable | |
| None | |
| Lake Michigan | |
| Public Sewer | |
| Central Air | |
| Natural Gas | |
| 08350132 | |
| 0701042570100000 |
Nearby Schools
| NAME: | DISTRICT: | DISTANCE: | |
|---|---|---|---|
|
Grade School
White Eagle Elementary School |
204 | — | |
|
Middle School
Still Middle School |
204 | Not in DB | |
|
High School
Waubonsie Valley High School |
204 | Not in DB | |
Property History
| DATE: | EVENT: | PRICE: | SOURCE: |
|---|---|---|---|
| 15 Nov, 2013 | Sold | $475,000 | MRED MLS |
| 12 Sep, 2013 | Under contract | $549,000 | MRED MLS |
| — | Last price change | $569,000 | MRED MLS |
| 23 May, 2013 | Listed for sale | $569,000 | MRED MLS |
| 12 Aug, 2016 | Sold | $650,000 | MRED MLS |
| 24 Jun, 2016 | Under contract | $659,900 | MRED MLS |
| 24 Jun, 2016 | Listed for sale | $659,900 | MRED MLS |
Sorry, we are updating photos, please update this page in 15 minutes
Room Specifics
All Bedroom Info:
Total Bedrooms: 5
Bedrooms Above Ground: 4
Bedrooms Below Ground: 1
Total Bedrooms: 5
Bedrooms Above Ground: 4
Bedrooms Below Ground: 1
Second Bedroom Info:
Dimensions: —
Location: —Dimensions: —
Floor Type: Carpet
Third Bedroom Info:
Dimensions: —
Location: —Dimensions: —
Floor Type: Carpet
Fourth Bedroom Info:
Dimensions: —
Location: —Dimensions: —
Floor Type: Carpet
Bathroom Info:
Full Bathrooms: 5
Partial Bathrooms: 1Full Bathrooms: 5
Bathroom Amenities: Whirlpool, Separate Shower, Double Sink
Bathroom in Basement: 1
Dining Room Info:
Dimensions: —
Location: —Dimensions: —
Floor Type: Hardwood
Kitchen Info:
Dimensions: —
Location: —Dimensions: —
Floor Type: Hardwood
Features: Eating Area-Breakfast Bar, Eating Area-Table Space
Living Room Info:
Dimensions: —
Location: —Dimensions: —
Floor Type: Hardwood
Family Room Info:
Dimensions: —
Location: —Dimensions: —
Floor Type: Hardwood
Additional Rooms Info:
Rooms: Bedroom 5, Den, Game Room, Media Room
Basement: FullRooms: Bedroom 5, Den, Game Room, Media Room
Other Specifics
| 3 | |
| — | |
| Garage | |
| — | |
| — | |
| — | |
| Deck | |
| Corner Lot, Landscaped | |
| 86 X 144 X 119 X 170 | |
| — | |
| Full | |
| Vaulted/Cathedral Ceilings, Bar-Wet, Hardwood Floors, First Floor Laundry | |
| Range, Microwave, Dishwasher, Refrigerator, Washer, Dryer, Disposal | |
| Not in DB | |
| Clubhouse, Pool, Tennis Courts, Sidewalks | |
| — | |
| — |
Tax History
| Year | Property Taxes |
|---|---|
| 2013 | $13,467 |
| 2016 | $14,289 |
Contact Agent
Nearby Similar Homes
3316 Club Court, Naperville, Illinois 60564
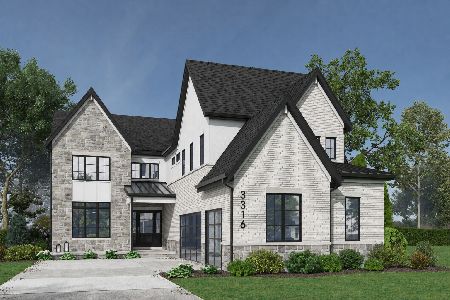
For Sale
$2,099,900
4 beds / 4.1 baths / 3,906 ft2
Single Family / Built: 2027
189
3603 Scottsdale Circle, Naperville, Illinois 60564
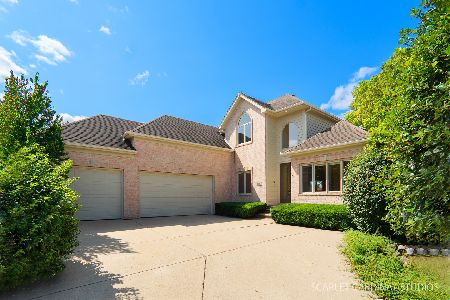
For Sale
$864,900
4 beds / 4.1 baths / 2,907 ft2
Single Family / Built: 1999
3
3571 Scottsdale Circle, Naperville, Illinois 60564
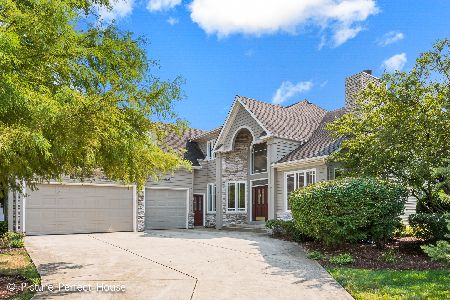
For Sale
$825,000
4 beds / 4.0 baths / 4,552 ft2
Single Family / Built: 1999
55
3148 Treesdale Court, Naperville, Illinois 60564
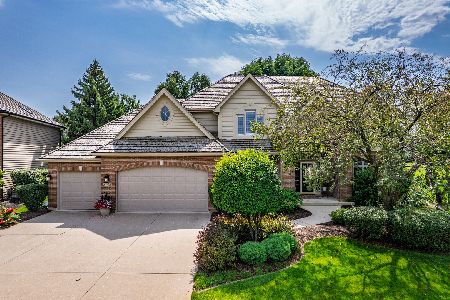
For Sale
$1,250,000
4 beds / 4.1 baths / 3,744 ft2
Single Family / Built: 1994
69
3543 Fairmont Avenue, Naperville, Illinois 60564
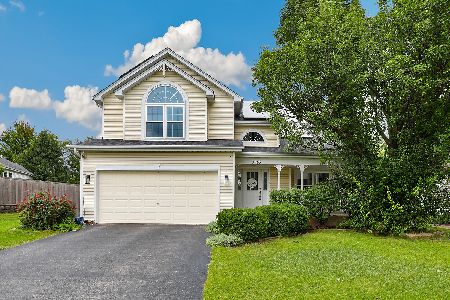
For Sale
$615,000
4 beds / 2.2 baths / 2,500 ft2
Single Family / Built: 1999
46
3424 Parliament Lane, Naperville, Illinois 60564
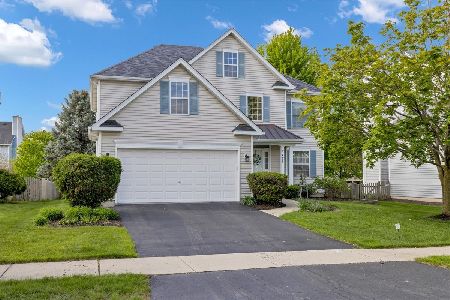
For Sale
$629,999
4 beds / 3.1 baths / 2,379 ft2
Single Family / Built: 1997
181
Nearby Sold Comparables

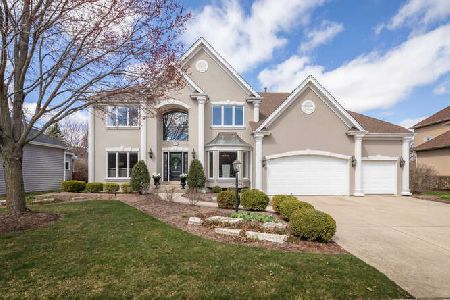
Contact Agent
Listing Provided By
RE/MAX Professionals Select
