

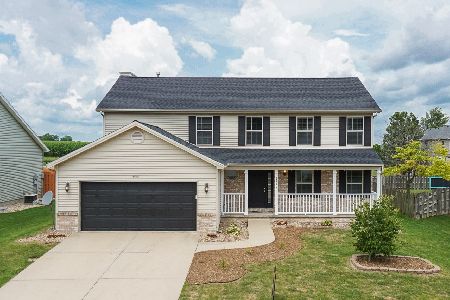
3404 Castlemain, Bloomington, Illinois 61704
Subdivision > Waterford Estates
Sorry, we are updating photos, please update this page in 15 minutes
$180,500
|
Sold
|
|
| Status: | Closed |
| Sqft: | 1,495 |
| Cost/Sqft: | $124 |
| Beds: | 3 |
| Baths: | 3 |
| Year Built: | 2002 |
| Property Taxes: | $3,738 |
| Days On Market: | 5182 |
| Lot Size: | 0,00 |
Description
Awesome Ranch Plan with 9 Ft. Ceilings on main floor. Master Bdrm has Vaulted Ceiling and Mstr Bath w/Dbl Vanity and Shower ! Open Kitchen to Family w/Gas Fireplace and Vaulted Family Room. Access to covered patio from both the Kitchen and Master Bdrm. Fully Fenced Backyard (No Backyard Neighbors). New Sod and Oversize Patio in Back. Lots of Home for the Money !!!
Property Specifics
| Single Family | |
| — | |
| Ranch | |
| 2002 | |
| Full | |
| Vinyl Siding | |
| — | |
| — | |
| No | |
| — |
| Mc Lean | |
| Waterford Estates | |
| — / Not Applicable | |
| — | |
| Public | |
| Public Sewer | |
| Central Air | |
| Forced Air, Natural Gas | |
| 10240871 | |
| 422101454009 |
Nearby Schools
| NAME: | DISTRICT: | DISTANCE: | |
|---|---|---|---|
|
Grade School
Adlai Stevenson Elementary |
87 | — | |
|
Middle School
Bloomington Jr High |
87 | Not in DB | |
|
High School
Bloomington High School |
87 | Not in DB | |
Property History
| DATE: | EVENT: | PRICE: | SOURCE: |
|---|---|---|---|
| 10 Oct, 2012 | Sold | $180,500 | MRED MLS |
| 21 Aug, 2012 | Under contract | $185,000 | MRED MLS |
| 14 Aug, 2012 | Listed for sale | $185,000 | MRED MLS |
Sorry, we are updating photos, please update this page in 15 minutes
Room Specifics
All Bedroom Info:
Total Bedrooms: 4
Bedrooms Above Ground: 3
Bedrooms Below Ground: 1
Total Bedrooms: 4
Bedrooms Above Ground: 3
Bedrooms Below Ground: 1
Second Bedroom Info:
Dimensions: —
Location: —Dimensions: —
Floor Type: Carpet
Third Bedroom Info:
Dimensions: —
Location: —Dimensions: —
Floor Type: Carpet
Fourth Bedroom Info:
Dimensions: —
Location: —Dimensions: —
Floor Type: Vinyl
Bathroom Info:
Full Bathrooms: 3
Partial Bathrooms: 1Full Bathrooms: 3
Bathroom Amenities: —
Bathroom in Basement: 1
Dining Room Info:
Dimensions: —
Location: —Dimensions: —
Floor Type: Carpet
Kitchen Info:
Dimensions: —
Location: —Dimensions: —
Floor Type: Vinyl
Features: Pantry-Closet
Laundry Room Info:
Dimensions: —
Location: —Dimensions: —
Floor Type: Vinyl
Family Room Info:
Dimensions: —
Location: —Dimensions: —
Floor Type: Carpet
Additional Rooms Info:
Rooms: Other Room, Family Room, Foyer
Basement: FullRooms: Other Room, Family Room, Foyer
Other Specifics
| 2 | |
| — | |
| Garage | |
| — | |
| — | |
| — | |
| Patio, Porch | |
| Fenced Yard, Landscaped | |
| 68 X 116 | |
| — | |
| Full | |
| First Floor Full Bath, Vaulted/Cathedral Ceilings, Walk-In Closet(s) | |
| Dishwasher, Range, Microwave | |
| Not in DB | |
| — | |
| — | |
| Gas Log, Attached Fireplace Doors/Screen |
Tax History
| Year | Property Taxes |
|---|---|
| 2012 | $3,738 |
Contact Agent
Nearby Similar Homes
3506 Oakland Avenue, Bloomington, Illinois 61704

For Sale
$339,000
4 beds / 2.1 baths / 2,090 ft2
Single Family / Built: 1996
1
3609 Castlemain Drive, Bloomington, Illinois 61704

For Sale
$354,000
4 beds / 2.1 baths / 2,082 ft2
Single Family / Built: 1999
8
207 Greenleaf Drive, Bloomington, Illinois 61704

For Sale
$249,000
3 beds / 1.1 baths / 1,656 ft2
Single Family / Built: 1979
35
Nearby Sold Comparables
3406 Castlemain, Bloomington, Illinois 61704

Sold
$219,900
4 beds / 2.1 baths / 2,523 ft2
Single Family / Built: 2001
5213
3406 Castlemain Drive, Bloomington, Illinois 61704
Sold
$259,900
4 beds / 2.1 baths / 3,703 ft2
Single Family / Built: 2001
1540
3402 Castlemain, Bloomington, Illinois 61704
Sold
$210,000
3 beds / 3.0 baths / 1,500 ft2
Single Family / Built: 2001
3710
3403 Castlemain, Bloomington, Illinois 61704
Sold
$225,000
4 beds / 3.1 baths / 2,153 ft2
Single Family / Built: 2004
3499
3310 Castlemain, Bloomington, Illinois 61704
Sold
$204,400
4 beds / 2.1 baths / 2,383 ft2
Single Family / Built: 2000
3981
Bloomington, Illinois 61704
Sold
$199,000
4 beds / 2.1 baths / 2,153 ft2
Single Family / Built: 2004
6018
Contact Agent
Listing Provided By
Berkshire Hathaway Snyder Real Estate
