

3406 Meadow Lane, Glenview, Illinois 60025
Subdivision > Countryside
Sorry, we are updating photos, please update this page in 15 minutes
$270,000
|
Sold
|
|
| Status: | Closed |
| Sqft: | 0 |
| Cost/Sqft: | — |
| Beds: | 3 |
| Baths: | 2 |
| Year Built: | 1945 |
| Property Taxes: | $5,513 |
| Days On Market: | 4930 |
| Lot Size: | 0,00 |
Description
Tons of potential in this charming Cape Cod in Countryside. Great floor plan w/3 BRs and 2 full baths. Kitchen w/breakfast bar and family rm that looks out to the deck & large backyard w/mature trees. Master bath w/walk in closet & private bath. In the need of TLC, but has new roof. So rehab or build your dream home. Home sold "as is".
Property Specifics
| Single Family | |
| — | |
| Cape Cod | |
| 1945 | |
| None | |
| Aluminum Siding | |
| Asphalt | |
| — | |
| No | |
| — |
| Cook | |
| Countryside | |
| 0 / Not Applicable | |
| None | |
| Lake Michigan | |
| Public Sewer | |
| Window/Wall Units - 3+ | |
| Steam | |
| 08333029 | |
| 04333050240000 |
Nearby Schools
| NAME: | DISTRICT: | DISTANCE: | |
|---|---|---|---|
|
Grade School
Henking Elementary School |
34 | — | |
|
Middle School
Attea Middle School |
34 | Not in DB | |
|
High School
Glenbrook South High School |
225 | Not in DB | |
|
Alternate Elementary School
Hoffman Elementary School |
— | Not in DB | |
Property History
| DATE: | EVENT: | PRICE: | SOURCE: |
|---|---|---|---|
| 21 Aug, 2013 | Sold | $270,000 | MRED MLS |
| 8 Jul, 2013 | Under contract | $299,000 | MRED MLS |
| 3 May, 2013 | Listed for sale | $299,000 | MRED MLS |
| 24 Jul, 2015 | Sold | $275,000 | MRED MLS |
| 27 Jun, 2015 | Under contract | $290,000 | MRED MLS |
| 11 Jun, 2015 | Listed for sale | $290,000 | MRED MLS |
| 26 Feb, 2018 | Sold | $1,087,000 | MRED MLS |
| 13 Dec, 2017 | Under contract | $1,124,000 | MRED MLS |
| 4 Oct, 2017 | Listed for sale | $1,124,000 | MRED MLS |
Sorry, we are updating photos, please update this page in 15 minutes
Room Specifics
All Bedroom Info:
Total Bedrooms: 3
Bedrooms Above Ground: 3
Bedrooms Below Ground: 0
Total Bedrooms: 3
Bedrooms Above Ground: 3
Bedrooms Below Ground: 0
Second Bedroom Info:
Dimensions: —
Location: —Dimensions: —
Floor Type: Hardwood
Third Bedroom Info:
Dimensions: —
Location: —Dimensions: —
Floor Type: Hardwood
Bathroom Info:
Full Bathrooms: 2
Partial Bathrooms: 0Full Bathrooms: 2
Bathroom Amenities: —
Bathroom in Basement: —
Dining Room Info:
Dimensions: —
Location: —Dimensions: —
Floor Type: Hardwood
Kitchen Info:
Dimensions: —
Location: —Dimensions: —
Floor Type: Wood Laminate
Features: Eating Area-Breakfast Bar
Laundry Room Info:
Dimensions: —
Location: —Dimensions: —
Floor Type: Vinyl
Living Room Info:
Dimensions: —
Location: —Dimensions: —
Floor Type: Hardwood
Family Room Info:
Dimensions: —
Location: —Dimensions: —
Floor Type: Wood Laminate
Additional Rooms Info:
Rooms: No additional rooms
Basement: NoneRooms: No additional rooms
Other Specifics
| 1 | |
| — | |
| Garage | |
| — | |
| — | |
| — | |
| Deck | |
| Fenced Yard | |
| 80X150 | |
| — | |
| Full | |
| — | |
| Range, Microwave, Refrigerator, Washer, Dryer | |
| Not in DB | |
| Street Paved | |
| — | |
| — |
Tax History
| Year | Property Taxes |
|---|---|
| 2013 | $5,513 |
| 2015 | $5,380 |
| 2018 | $5,642 |
Contact Agent
Nearby Similar Homes
904 Elmdale Road, Glenview, Illinois 60025
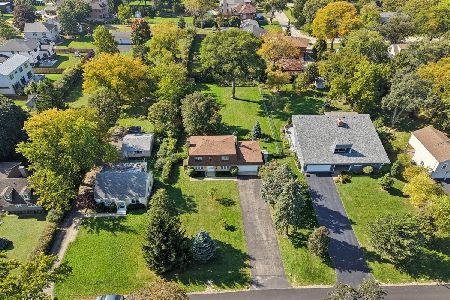
For Sale
$849,000
4 beds / 2.1 baths / 1,788 ft2
Single Family / Built: 1975
3
3604 Meadow Lane, Glenview, Illinois 60025
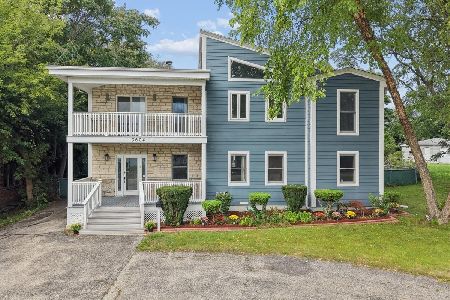
For Sale
$1,050,000
5 beds / 3.1 baths / 3,208 ft2
Single Family / Built: 1994
28
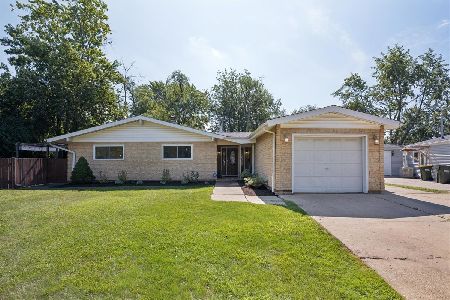
512 Cherry Circle, Glenview, Illinois 60025
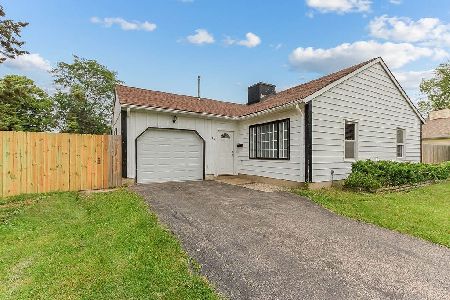
For Sale
$364,900
3 beds / 2.0 baths / 1,163 ft2
Single Family / Built: 1961
100
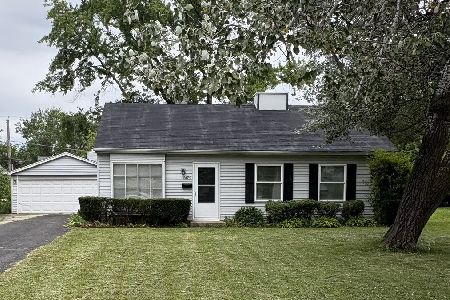
607 Rosedale Road, Glenview, Illinois 60025
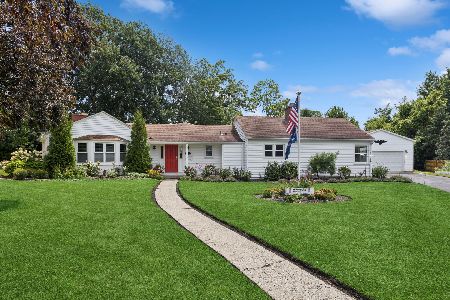
For Sale
$729,000
4 beds / 3.0 baths / 2,077 ft2
Single Family / Built: 1954
10
Nearby Sold Comparables
3404 Meadow Lane, Glenview, Illinois 60025
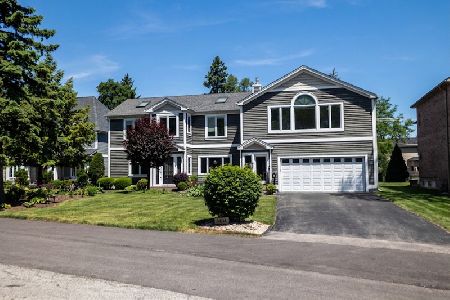
Sold
$995,000
6 beds / 5.0 baths / 4,761 ft2
Single Family / Built: 1947
78
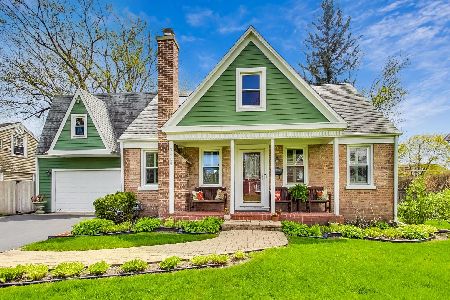
3403 Linneman Street, Glenview, Illinois 60025

Sold
$299,900
3 beds / 2.0 baths / 1,122 ft2
Single Family / Built: 1953
2640
Contact Agent
Listing Provided By
Coldwell Banker Residential
