

3406 Ryan Drive, Yorkville, Illinois 60560
Subdivision > Caledonia
Sorry, we are updating photos, please update this page in 15 minutes
$290,000
|
Sold
|
|
| Status: | Closed |
| Sqft: | 2,432 |
| Cost/Sqft: | $120 |
| Beds: | 4 |
| Baths: | 4 |
| Year Built: | 2006 |
| Property Taxes: | $0 |
| Days On Market: | 6733 |
| Lot Size: | 0,22 |
Description
This 4 B/R 3 1/2 Bath New Bentley Model is ready for you to call it "HOME". More then $45,000 off original price PLUS finished basement w/full bath makes this an extraordinary value. Come see the quality ammenities, energy efficient construction and lovely floor plan that's perfect for the growing family. Close to I88, Schools, Water Park and New "Explorer Park" right in Caledonia. 10 Year Warranty & No SAA.
Property Specifics
| Single Family | |
| — | |
| Traditional | |
| 2006 | |
| Full | |
| Aluminum/Vinyl/Steel Siding, Stone | |
| Asphalt | |
| BENTLEY | |
| No | |
| 0.22 |
| Kendall | |
| Caledonia | |
| 200 / Annual | |
| Other | |
| Public | |
| Public Sewer | |
| Central Air | |
| Natural Gas, Forced Air | |
| 06918370 | |
| 0217203004 |
Property History
| DATE: | EVENT: | PRICE: | SOURCE: |
|---|---|---|---|
| 3 Oct, 2008 | Sold | $290,000 | MRED MLS |
| 14 Sep, 2008 | Under contract | $293,000 | MRED MLS |
| — | Last price change | $323,316 | MRED MLS |
| 4 Jun, 2008 | Listed for sale | $323,316 | MRED MLS |
| 25 Sep, 2015 | Sold | $250,000 | MRED MLS |
| 23 Aug, 2015 | Under contract | $257,500 | MRED MLS |
| — | Last price change | $259,000 | MRED MLS |
| 22 Jun, 2015 | Listed for sale | $259,000 | MRED MLS |
Sorry, we are updating photos, please update this page in 15 minutes
Room Specifics
All Bedroom Info:
Total Bedrooms: 4
Bedrooms Above Ground: 4
Bedrooms Below Ground: 0
Total Bedrooms: 4
Bedrooms Above Ground: 4
Bedrooms Below Ground: 0
Second Bedroom Info:
Dimensions: —
Location: —Dimensions: —
Floor Type: Carpet
Third Bedroom Info:
Dimensions: —
Location: —Dimensions: —
Floor Type: Carpet
Fourth Bedroom Info:
Dimensions: —
Location: —Dimensions: —
Floor Type: Carpet
Bathroom Info:
Full Bathrooms: 4
Partial Bathrooms: 1Full Bathrooms: 4
Bathroom Amenities: Separate Shower, Double Sink
Bathroom in Basement: 1
Dining Room Info:
Dimensions: —
Location: —Dimensions: —
Floor Type: Carpet
Kitchen Info:
Dimensions: —
Location: —Dimensions: —
Floor Type: Hardwood
Features: Eating Area-Table Space, Island, Pantry-Closet
Living Room Info:
Dimensions: —
Location: —Dimensions: —
Floor Type: Carpet
Family Room Info:
Dimensions: —
Location: —Dimensions: —
Floor Type: Carpet
Additional Rooms Info:
Rooms: Foyer, Utility Room-2nd Floor
Basement: FullRooms: Foyer, Utility Room-2nd Floor
Other Specifics
| 2 | |
| Concrete Perimeter | |
| Garage | |
| — | |
| — | |
| — | |
| — | |
| — | |
| 70 X 140 | |
| — | |
| Full | |
| — | |
| Range, Dishwasher, Disposal | |
| Not in DB | |
| — | |
| — | |
| Wood Burning |
Tax History
| Year | Property Taxes |
|---|---|
| 2015 | $6,227 |
Contact Agent
Nearby Similar Homes
10210 Corneils Road, Plano, Illinois 60545
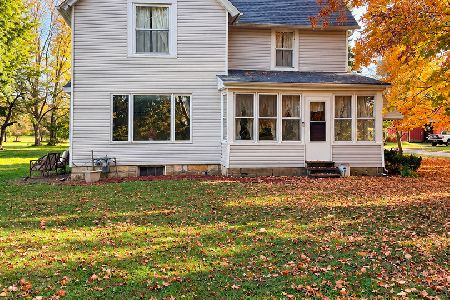
For Sale
$799,000
3 beds / 2.0 baths / 1,840 ft2
Single Family / Built: 1891
14
2832 Mcmurtrie Way, Yorkville, Illinois 60560
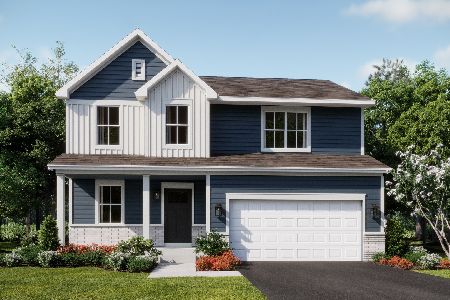
For Sale
$437,490
4 beds / 2.1 baths / 2,218 ft2
Single Family / Built: 2025
131
Nearby Sold Comparables

3426 Ryan Drive, Yorkville, Illinois 60560
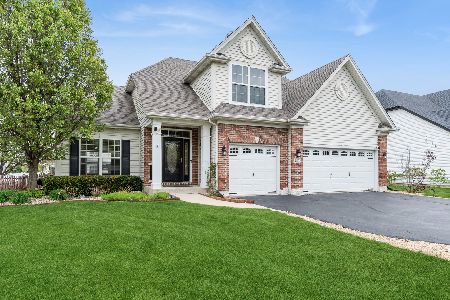
Sold
$450,000
4 beds / 3.1 baths / 2,883 ft2
Single Family / Built: 2006
190
Contact Agent
Listing Provided By
RE/MAX All Pro
