

3407 2nd Avenue, Mchenry, Illinois 60050
Sorry, we are updating photos, please update this page in 15 minutes
$146,000
|
Sold
|
|
| Status: | Closed |
| Sqft: | 1,204 |
| Cost/Sqft: | $128 |
| Beds: | 2 |
| Baths: | 3 |
| Year Built: | 1985 |
| Property Taxes: | $4,749 |
| Days On Market: | 3856 |
| Lot Size: | 0,00 |
Description
Location! Location! Location! Move in ready ranch with 3 bedrooms, 2 full baths and 1 half bath. Master bedroom with built in dresser and private bath. Open floor plan includes kitchen with oak cabinets and island, separate dining area, and living room with French doors out to the tiered deck. House & decks have been recently stained, ready for outdoor entertaining. Full basement is partially finished includes a bedroom and plenty of room for a family room. Whole house fan is very efficient. Heated 2 car garage! Close to shopping, restaurants and schools!
Property Specifics
| Single Family | |
| — | |
| Ranch | |
| 1985 | |
| Full | |
| Cedar, Other | |
| Asphalt | |
| — | |
| No | |
| — |
| Mc Henry | |
| — | |
| 200 / Annual | |
| Other | |
| Private Well | |
| Septic-Private | |
| Window/Wall Units - 2 | |
| Steam, Baseboard | |
| 09201948 | |
| 0926254001 |
Nearby Schools
| NAME: | DISTRICT: | DISTANCE: | |
|---|---|---|---|
|
Grade School
Hilltop Elementary School |
15 | — | |
|
Middle School
Mchenry Middle School |
15 | Not in DB | |
|
High School
Mchenry High School-east Campus |
156 | Not in DB | |
|
Alternate Elementary School
Chauncey H Duker School |
— | Not in DB | |
Property History
| DATE: | EVENT: | PRICE: | SOURCE: |
|---|---|---|---|
| 10 Aug, 2016 | Sold | $146,000 | MRED MLS |
| 11 Jul, 2016 | Under contract | $153,900 | MRED MLS |
| — | Last price change | $159,900 | MRED MLS |
| 19 Apr, 2016 | Listed for sale | $169,900 | MRED MLS |
Sorry, we are updating photos, please update this page in 15 minutes
Room Specifics
All Bedroom Info:
Total Bedrooms: 3
Bedrooms Above Ground: 2
Bedrooms Below Ground: 1
Total Bedrooms: 3
Bedrooms Above Ground: 2
Bedrooms Below Ground: 1
Second Bedroom Info:
Dimensions: —
Location: —Dimensions: —
Floor Type: Carpet
Third Bedroom Info:
Dimensions: —
Location: —Dimensions: —
Floor Type: Other
Bathroom Info:
Full Bathrooms: 3
Partial Bathrooms: 1Full Bathrooms: 3
Bathroom Amenities: —
Bathroom in Basement: 1
Dining Room Info:
Dimensions: —
Location: —Dimensions: —
Floor Type: Wood Laminate
Kitchen Info:
Dimensions: —
Location: —Dimensions: —
Floor Type: Wood Laminate
Features: Island
Laundry Room Info:
Dimensions: —
Location: —Dimensions: —
Floor Type: Other
Living Room Info:
Dimensions: —
Location: —Dimensions: —
Floor Type: Carpet
Family Room Info:
Dimensions: —
Location: —Dimensions: —
Floor Type: Carpet
Additional Rooms Info:
Rooms: Recreation Room, Other Room
Basement: FullRooms: Recreation Room, Other Room
Other Specifics
| 2 | |
| Concrete Perimeter | |
| Garage | |
| — | |
| — | |
| — | |
| Deck, Storms/Screens | |
| — | |
| 71X132 | |
| Full,Unfinished | |
| Full | |
| Wood Laminate Floors, First Floor Bedroom, First Floor Full Bath | |
| Range, Refrigerator | |
| Not in DB | |
| Street Paved | |
| — | |
| — |
Tax History
| Year | Property Taxes |
|---|---|
| 2016 | $4,749 |
Contact Agent
Nearby Similar Homes
3508 Washington Street, Mchenry, Illinois 60050
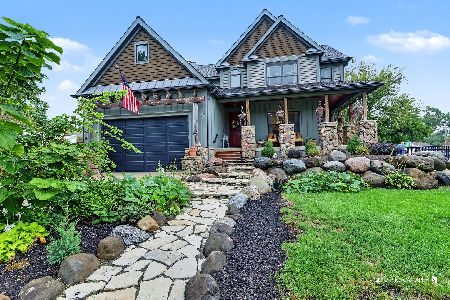
For Sale
$460,000
3 beds / 2.1 baths / 2,366 ft2
Single Family / Built: 2008
32
1413 Richmond Road, Mchenry, Illinois 60050
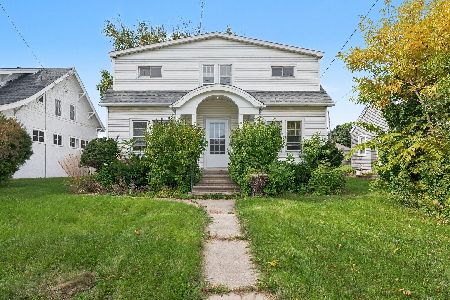
For Sale
$250,000
5 beds / 2.1 baths / 1,670 ft2
Single Family / Built: 1926
31
1404 Green Street, Mchenry, Illinois 60050
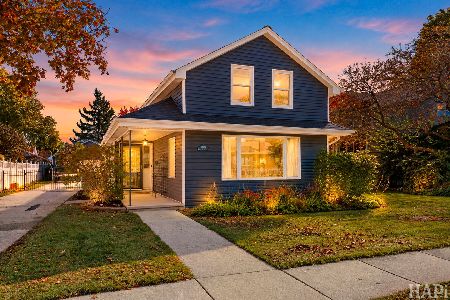
For Sale
$324,900
3 beds / 2.0 baths / 1,246 ft2
Single Family / Built: 1910
3
1617 Riverside Drive, Mchenry, Illinois 60050
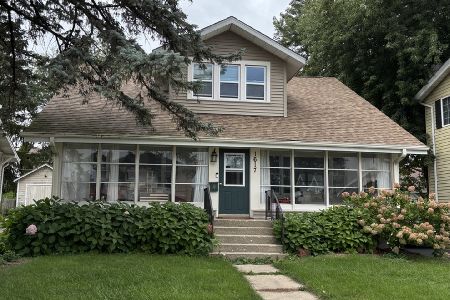
For Sale
$315,000
3 beds / 1.1 baths / 1,584 ft2
Single Family / Built: 1922
44
1310 Park Street, Mchenry, Illinois 60050

For Sale
$268,700
2 beds / 2.0 baths / 0 ft2
Single Family / Built: —
61
3008 Emily Lane, Mchenry, Illinois 60051
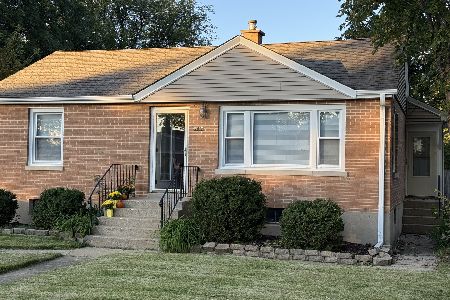
For Sale
$259,000
2 beds / 1.0 baths / 963 ft2
Single Family / Built: 1955
37
Nearby Sold Comparables
3408 1st Avenue, Mchenry, Illinois 60050

Sold
$189,900
4 beds / 2.0 baths / 1,752 ft2
Single Family / Built: 1950
2270
3401 2nd Avenue, Mchenry, Illinois 60050
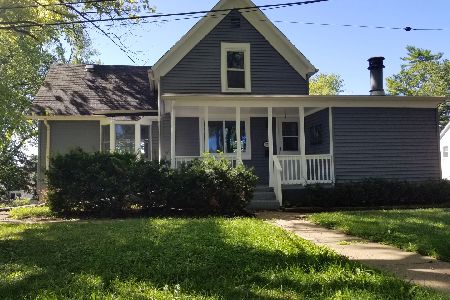
Sold
$169,900
3 beds / 1.1 baths / 0 ft2
Single Family / Built: 1905
2282
3401 2nd Avenue, Mchenry, Illinois 60050
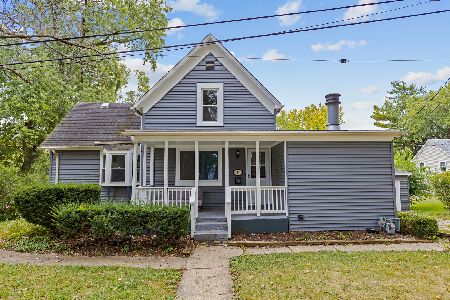
Sold
$249,900
3 beds / 1.1 baths / 984 ft2
Single Family / Built: 1905
762
3504 1st Avenue, Mchenry, Illinois 60050
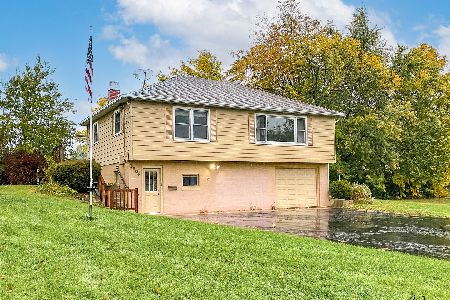
Sold
$178,000
2 beds / 1.0 baths / 1,131 ft2
Single Family / Built: 1950
1489
3508 1st Avenue, Mchenry, Illinois 60050
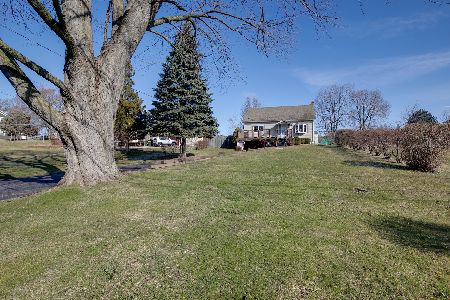
Sold
$249,900
4 beds / 2.0 baths / 2,240 ft2
Single Family / Built: 1950
1322
3508 1st Avenue, Mchenry, Illinois 60050
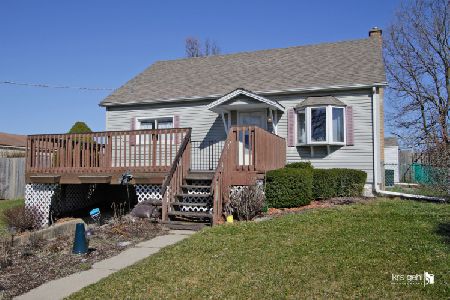
Sold
$295,000
3 beds / 2.0 baths / 2,240 ft2
Single Family / Built: 1950
971
Contact Agent
Listing Provided By
Hometown Realty, Ltd.
