

341 Basswood Court, Bartlett, Illinois 60103
Subdivision > Fairfax Commons
Sorry, we are updating photos, please update this page in 15 minutes
$270,000
|
Sold
|
|
| Status: | Closed |
| Sqft: | 1,744 |
| Cost/Sqft: | $160 |
| Beds: | 3 |
| Baths: | 3 |
| Year Built: | 1991 |
| Property Taxes: | $7,196 |
| Days On Market: | 3186 |
| Lot Size: | 0,00 |
Description
Family Friendly Fairfax! Super nice large home with updated kitchen, Subway tile back splash, Granite counter tops, wood flooring, Stainless appliances, 2016. Newer neutral carpeting and wall color. Beautiful grey plank flooring Master Bed. private bath! Family room with cozy stone front fireplace! 2012 High efficiency furnace; central air; fence. 2017 all new windows; washer; maintenance free Deck! Newer siding & roof! Shed for storage. Sellers are completely packed up and ready to move! Nothing to do here but unpack!
Property Specifics
| Single Family | |
| — | |
| — | |
| 1991 | |
| Walkout | |
| Vinyl Siding | |
| — | |
| HICKORY | |
| No | |
| — |
| Du Page | |
| Fairfax Commons | |
| 0 / Not Applicable | |
| None | |
| Private | |
| Public Sewer | |
| Central Air | |
| Natural Gas, Forced Air | |
| 09848035 | |
| 0114206048 |
Nearby Schools
| NAME: | DISTRICT: | DISTANCE: | |
|---|---|---|---|
|
Grade School
Prairieview Elementary School |
46 | — | |
|
Middle School
East View Middle School |
46 | Not in DB | |
|
High School
Bartlett High School |
46 | Not in DB | |
Property History
| DATE: | EVENT: | PRICE: | SOURCE: |
|---|---|---|---|
| 27 Apr, 2018 | Sold | $270,000 | MRED MLS |
| 30 Mar, 2018 | Under contract | $279,000 | MRED MLS |
| — | Last price change | $284,000 | MRED MLS |
| 3 Feb, 2018 | Listed for sale | $295,000 | MRED MLS |
| 14 Jun, 2022 | Sold | $355,000 | MRED MLS |
| 9 May, 2022 | Under contract | $325,000 | MRED MLS |
| 5 May, 2022 | Listed for sale | $325,000 | MRED MLS |
Sorry, we are updating photos, please update this page in 15 minutes
Room Specifics
All Bedroom Info:
Total Bedrooms: 3
Bedrooms Above Ground: 3
Bedrooms Below Ground: 0
Total Bedrooms: 3
Bedrooms Above Ground: 3
Bedrooms Below Ground: 0
Second Bedroom Info:
Dimensions: —
Location: —Dimensions: —
Floor Type: Carpet
Third Bedroom Info:
Dimensions: —
Location: —Dimensions: —
Floor Type: Carpet
Bathroom Info:
Full Bathrooms: 3
Partial Bathrooms: 1Full Bathrooms: 3
Bathroom Amenities: —
Bathroom in Basement: 1
Dining Room Info:
Dimensions: —
Location: —Dimensions: —
Floor Type: Wood Laminate
Kitchen Info:
Dimensions: —
Location: —Dimensions: —
Floor Type: Wood Laminate
Features: Pantry-Closet
Living Room Info:
Dimensions: —
Location: —Dimensions: —
Floor Type: Carpet
Family Room Info:
Dimensions: —
Location: —Dimensions: —
Floor Type: Carpet
Additional Rooms Info:
Rooms: No additional rooms
Basement: WalkoutRooms: No additional rooms
Other Specifics
| 2 | |
| — | |
| Garage | |
| — | |
| — | |
| — | |
| Balcony, Deck | |
| Cul-De-Sac | |
| 76X99X80X111 | |
| — | |
| Full | |
| Vaulted/Cathedral Ceilings, Hardwood Floors | |
| Range, Dishwasher, Refrigerator, Washer, Dryer, Disposal, Stainless Steel Appliance(s) | |
| Not in DB | |
| Street Lights | |
| — | |
| — |
Tax History
| Year | Property Taxes |
|---|---|
| 2018 | $7,196 |
| 2022 | $7,373 |
Contact Agent
Nearby Similar Homes
1457 Beaumont Circle, Bartlett, Illinois 60103

For Sale
$449,000
3 beds / 2.1 baths / 1,545 ft2
Single Family / Built: 1992
10
1362 Nightingale Lane, Bartlett, Illinois 60103

For Sale
$649,989
4 beds / 3.1 baths / 3,820 ft2
Single Family / Built: 1994
54
1463 Newcastle Lane, Bartlett, Illinois 60103

For Sale
$550,000
3 beds / 2.1 baths / 1,913 ft2
Single Family / Built: 1995
23
491 Harvard Lane, Bartlett, Illinois 60103

For Sale
$355,000
2 beds / 1.1 baths / 1,337 ft2
Single Family / Built: 1991
38
1635 Penny Lane, Bartlett, Illinois 60103

For Sale
$399,000
3 beds / 2.1 baths / 1,762 ft2
Single Family / Built: 1991
20
1656 Penny Lane, Bartlett, Illinois 60103

For Sale
$550,000
3 beds / 3.1 baths / 2,276 ft2
Single Family / Built: 1990
23
Nearby Sold Comparables
341 Basswood Court, Bartlett, Illinois 60103
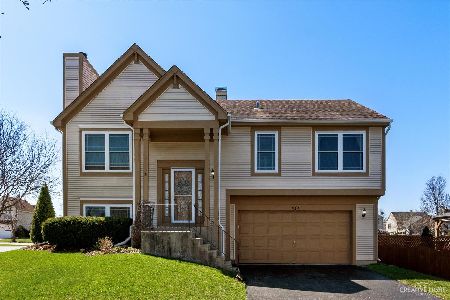
Sold
$325,000
3 beds / 2.1 baths / 1,744 ft2
Single Family / Built: 1991
1634
Bartlett, Illinois 60103

Sold
$210,000
3 beds / 2.1 baths / 1,412 ft2
Single Family / Built: 1993
4454
343 Basswood Court, Bartlett, Illinois 60103
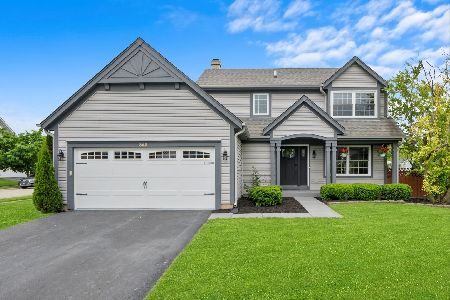
Sold
$419,000
3 beds / 2.1 baths / 1,912 ft2
Single Family / Built: 1991
886
345 Basswood Court, Bartlett, Illinois 60103
Sold
$262,000
4 beds / 2.1 baths / 1,916 ft2
Single Family / Built: 1992
4566
342 Basswood Court, Bartlett, Illinois 60103
Sold
$259,900
3 beds / 2.1 baths / 1,744 ft2
Single Family / Built: 1991
4147
Contact Agent
Listing Provided By
RE/MAX All Pro
