

345 Basswood Court, Bartlett, Illinois 60103
Subdivision > Fairfax Silvercrest
Sorry, we are updating photos, please update this page in 15 minutes
$256,000
|
Sold
|
|
| Status: | Closed |
| Sqft: | 1,916 |
| Cost/Sqft: | $137 |
| Beds: | 4 |
| Baths: | 3 |
| Year Built: | 1992 |
| Property Taxes: | $8,219 |
| Days On Market: | 4566 |
| Lot Size: | 0,17 |
Description
Great cul-de-sac location, beautiful lot on this Princeton model! Bright & sunny LR w/vaulted ceiling, separate DR-both w/Luminette blinds! Kit. open to FR w/slider to great deck & fenced yard! Oak stairs to 4 BR's! MBR w/vaulted ceil, ceiling fan, private bath! All BR's w/spacious closets! Hardwood floors through-out, newer dishwasher/disposal. Laundry 1st floor-washer/dryer. Full basement for storage or finishing!
Property Specifics
| Single Family | |
| — | |
| Colonial | |
| 1992 | |
| Full | |
| Vinyl Siding | |
| Asphalt | |
| PRINCETON | |
| No | |
| 0.17 |
| Du Page | |
| Fairfax Silvercrest | |
| 0 / Not Applicable | |
| None | |
| Public | |
| Public Sewer | |
| Central Air | |
| Natural Gas, Forced Air | |
| 08596608 | |
| 0114206050 |
Nearby Schools
| NAME: | DISTRICT: | DISTANCE: | |
|---|---|---|---|
|
Grade School
Prairieview Elementary School |
46 | — | |
|
Middle School
East View Middle School |
46 | Not in DB | |
|
High School
Bartlett High School |
46 | Not in DB | |
Property History
| DATE: | EVENT: | PRICE: | SOURCE: |
|---|---|---|---|
| 3 Aug, 2014 | Sold | $256,000 | MRED MLS |
| 14 Jun, 2014 | Under contract | $262,000 | MRED MLS |
| — | Last price change | $265,000 | MRED MLS |
| 25 Apr, 2014 | Listed for sale | $265,000 | MRED MLS |
Sorry, we are updating photos, please update this page in 15 minutes
Room Specifics
All Bedroom Info:
Total Bedrooms: 4
Bedrooms Above Ground: 4
Bedrooms Below Ground: 0
Total Bedrooms: 4
Bedrooms Above Ground: 4
Bedrooms Below Ground: 0
Second Bedroom Info:
Dimensions: —
Location: —Dimensions: —
Floor Type: Hardwood
Third Bedroom Info:
Dimensions: —
Location: —Dimensions: —
Floor Type: Hardwood
Fourth Bedroom Info:
Dimensions: —
Location: —Dimensions: —
Floor Type: Hardwood
Bathroom Info:
Full Bathrooms: 3
Partial Bathrooms: 1Full Bathrooms: 3
Bathroom Amenities: —
Bathroom in Basement: 0
Dining Room Info:
Dimensions: —
Location: —Dimensions: —
Floor Type: Hardwood
Kitchen Info:
Dimensions: —
Location: —Dimensions: —
Floor Type: Hardwood
Features: Eating Area-Table Space
Laundry Room Info:
Dimensions: —
Location: —Dimensions: —
Floor Type: Vinyl
Living Room Info:
Dimensions: —
Location: —Dimensions: —
Floor Type: Hardwood
Family Room Info:
Dimensions: —
Location: —Dimensions: —
Floor Type: Hardwood
Additional Rooms Info:
Rooms: No additional rooms
Basement: FullRooms: No additional rooms
Other Specifics
| 2 | |
| Concrete Perimeter | |
| Garage | |
| — | |
| — | |
| — | |
| Deck | |
| Cul-De-Sac, Fenced Yard | |
| 48X45X75X67X106 | |
| — | |
| Full | |
| Vaulted/Cathedral Ceilings, Hardwood Floors, First Floor Laundry | |
| Range, Dishwasher, Refrigerator, Washer, Dryer, Disposal | |
| Not in DB | |
| Sidewalks, Street Lights, Street Paved | |
| — | |
| — |
Tax History
| Year | Property Taxes |
|---|---|
| 2014 | $8,219 |
Contact Agent
Nearby Similar Homes
1457 Beaumont Circle, Bartlett, Illinois 60103

For Sale
$449,000
3 beds / 2.1 baths / 1,545 ft2
Single Family / Built: 1992
10
1362 Nightingale Lane, Bartlett, Illinois 60103

For Sale
$649,989
4 beds / 3.1 baths / 3,820 ft2
Single Family / Built: 1994
54
491 Harvard Lane, Bartlett, Illinois 60103

For Sale
$355,000
2 beds / 1.1 baths / 1,337 ft2
Single Family / Built: 1991
38
1463 Newcastle Lane, Bartlett, Illinois 60103

For Sale
$550,000
3 beds / 2.1 baths / 1,913 ft2
Single Family / Built: 1995
23
1635 Penny Lane, Bartlett, Illinois 60103

For Sale
$399,000
3 beds / 2.1 baths / 1,762 ft2
Single Family / Built: 1991
20
1656 Penny Lane, Bartlett, Illinois 60103

For Sale
$550,000
3 beds / 3.1 baths / 2,276 ft2
Single Family / Built: 1990
23
Nearby Sold Comparables
Bartlett, Illinois 60103

Sold
$210,000
3 beds / 2.1 baths / 1,412 ft2
Single Family / Built: 1993
4454
343 Basswood Court, Bartlett, Illinois 60103
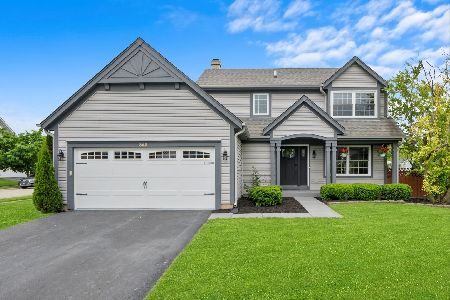
Sold
$419,000
3 beds / 2.1 baths / 1,912 ft2
Single Family / Built: 1991
886
1451 Beaumont Circle, Bartlett, Illinois 60103
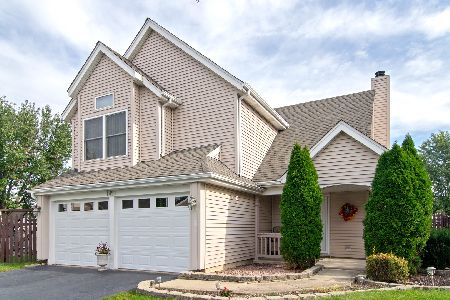
Sold
$269,900
3 beds / 1.1 baths / 1,337 ft2
Single Family / Built: 1992
2361
341 Basswood Court, Bartlett, Illinois 60103
Sold
$279,000
3 beds / 2.1 baths / 1,744 ft2
Single Family / Built: 1991
3185
Contact Agent
Listing Provided By
RE/MAX Suburban
