

341 Catherine Avenue, La Grange Park, Illinois 60526


$847,500
|
Sold
|
|
| Status: | Closed |
| Sqft: | 3,300 |
| Cost/Sqft: | $265 |
| Beds: | 4 |
| Baths: | 4 |
| Year Built: | 2006 |
| Property Taxes: | $17,441 |
| Days On Market: | 2396 |
| Lot Size: | 0,00 |
Description
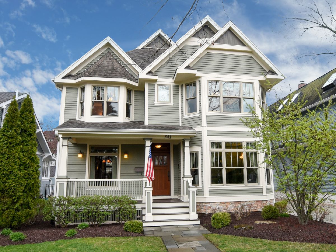
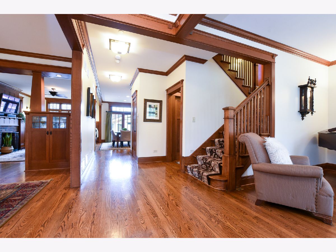
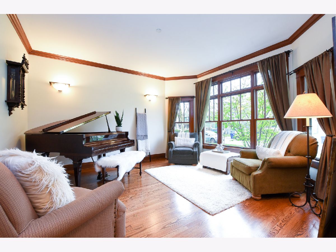
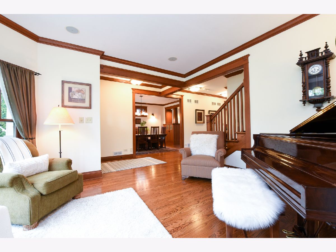
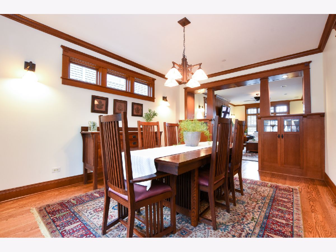
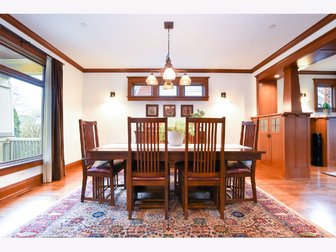
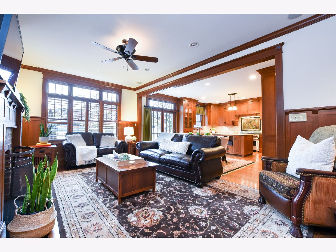
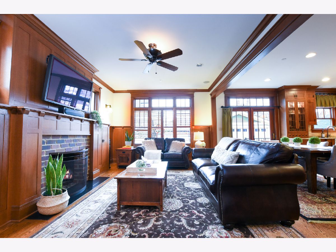
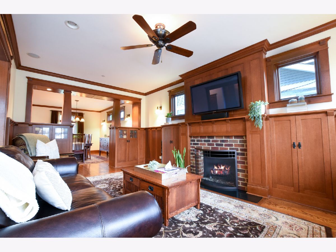
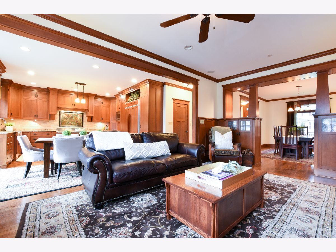
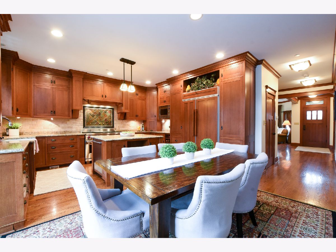
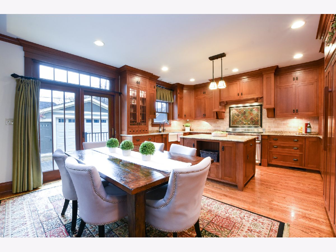
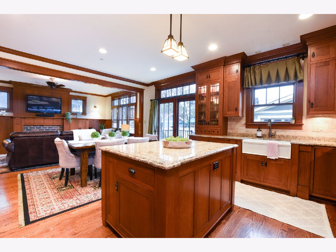
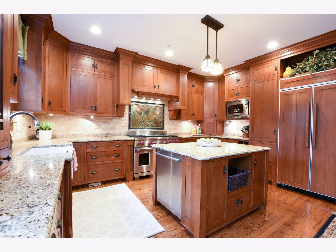
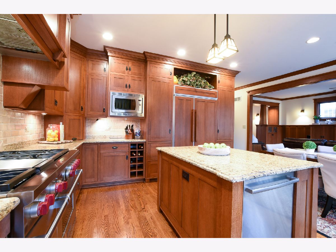
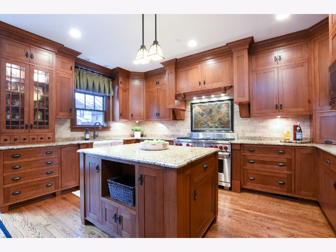
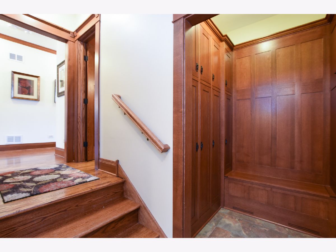
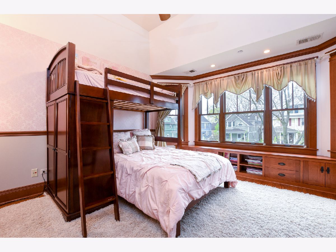
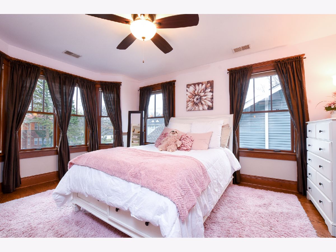
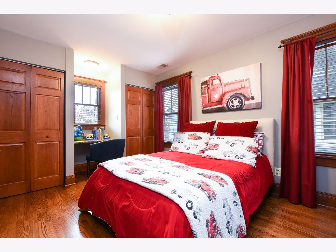
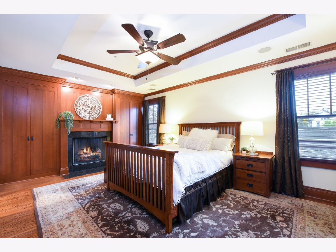
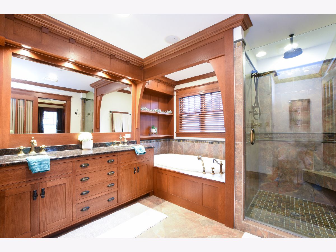
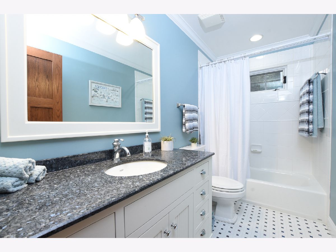
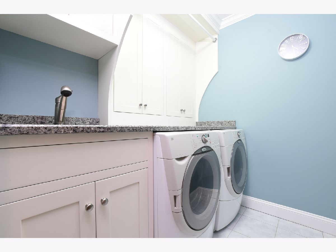
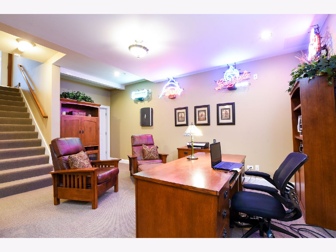
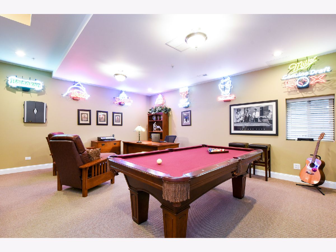
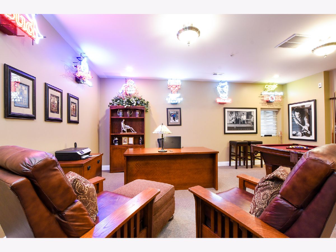
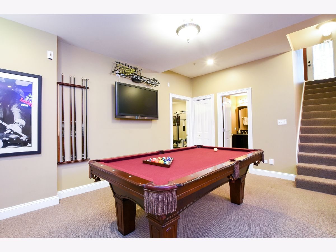
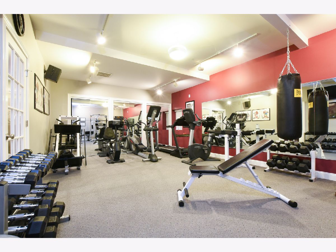
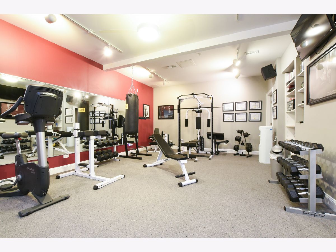
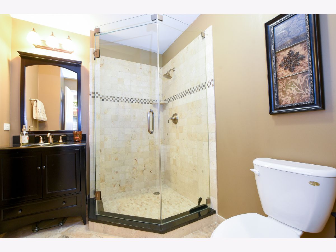
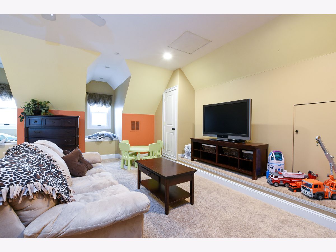
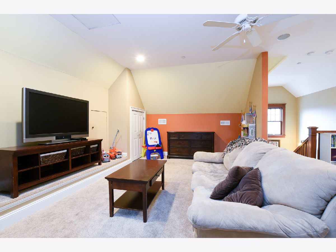
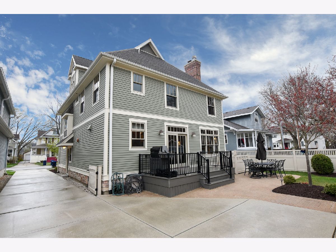
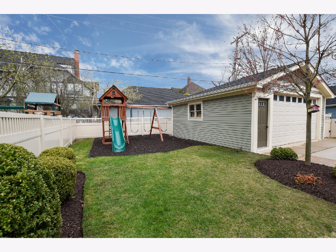
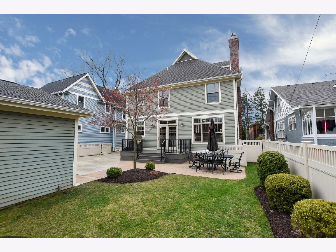
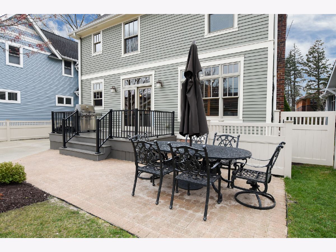
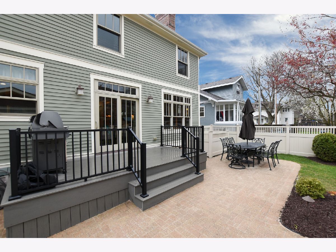
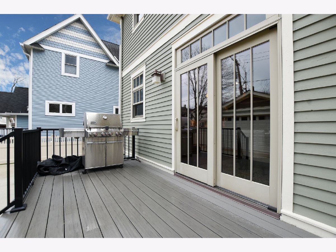
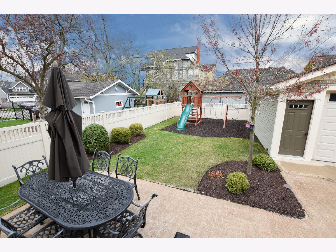
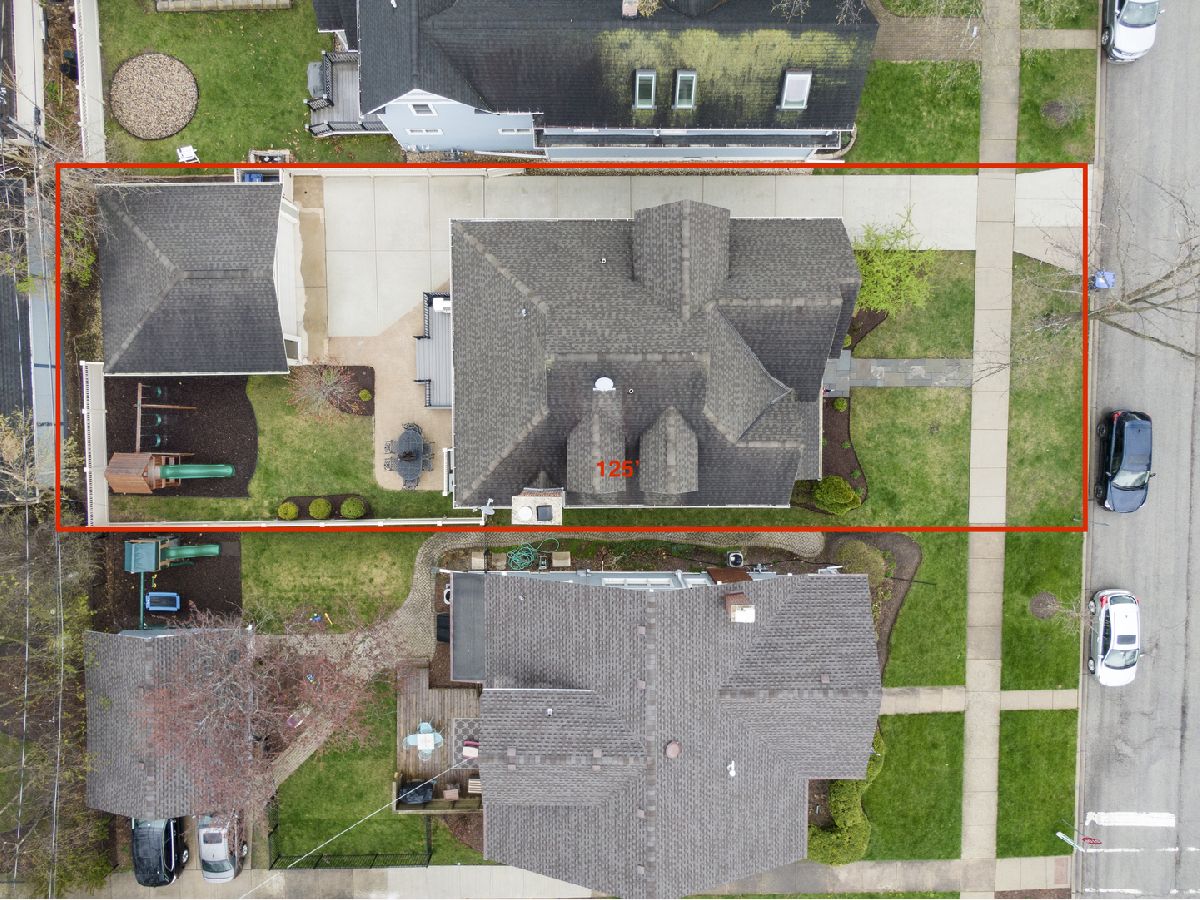
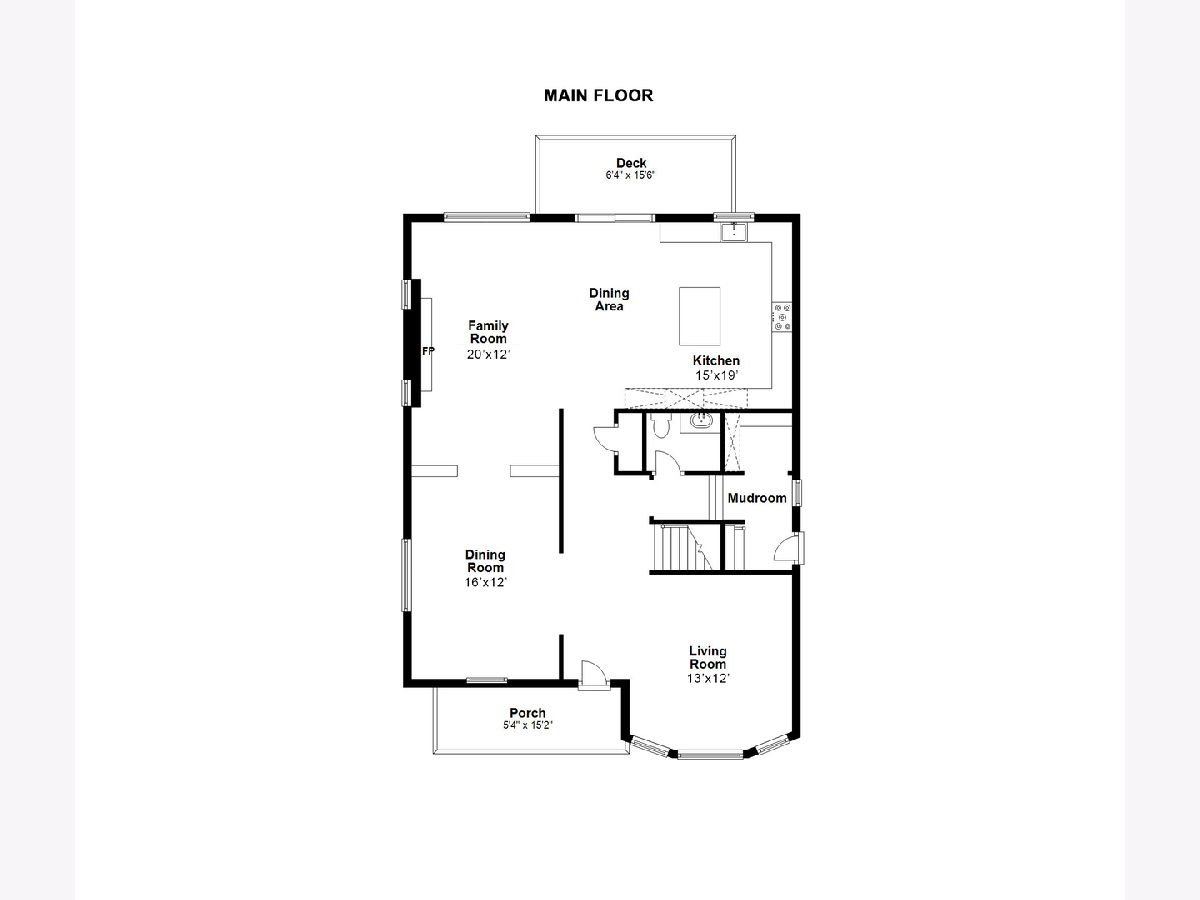
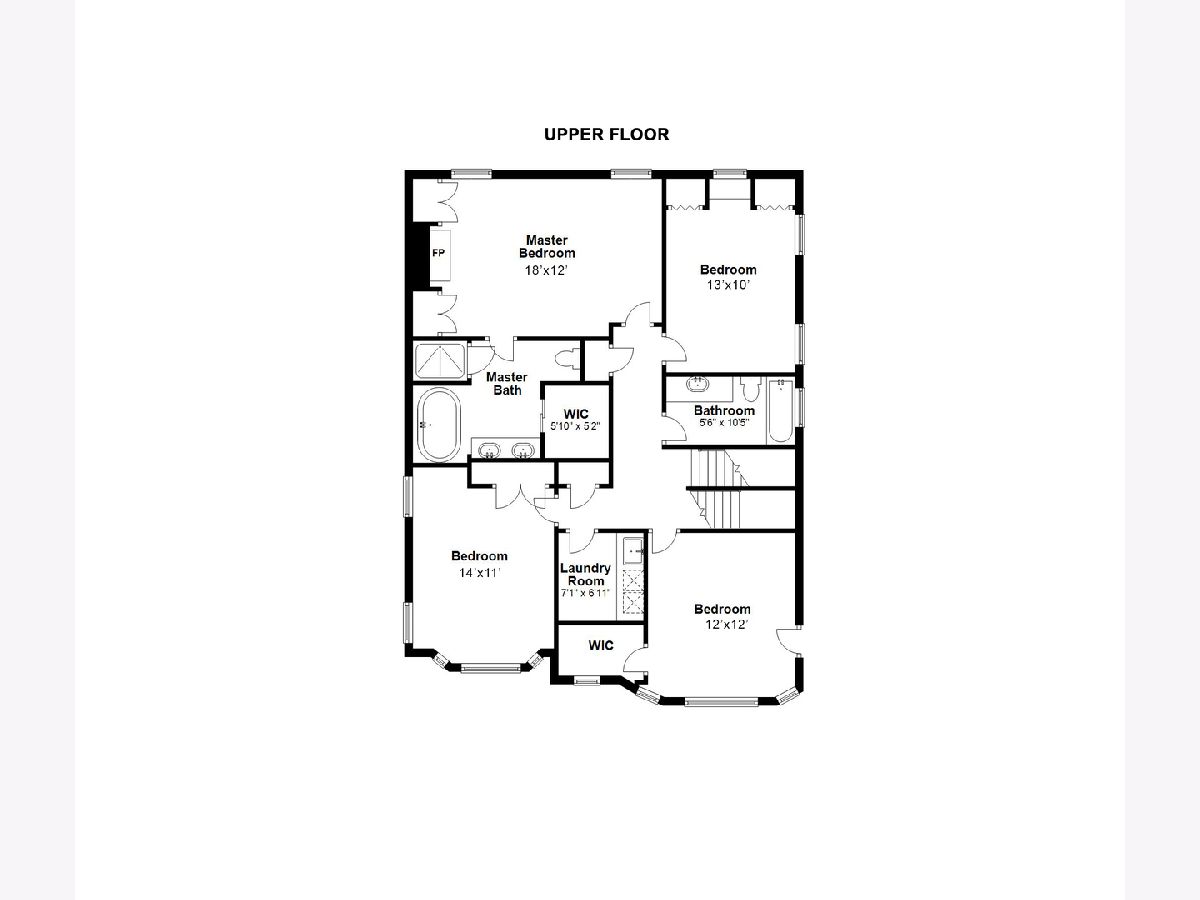
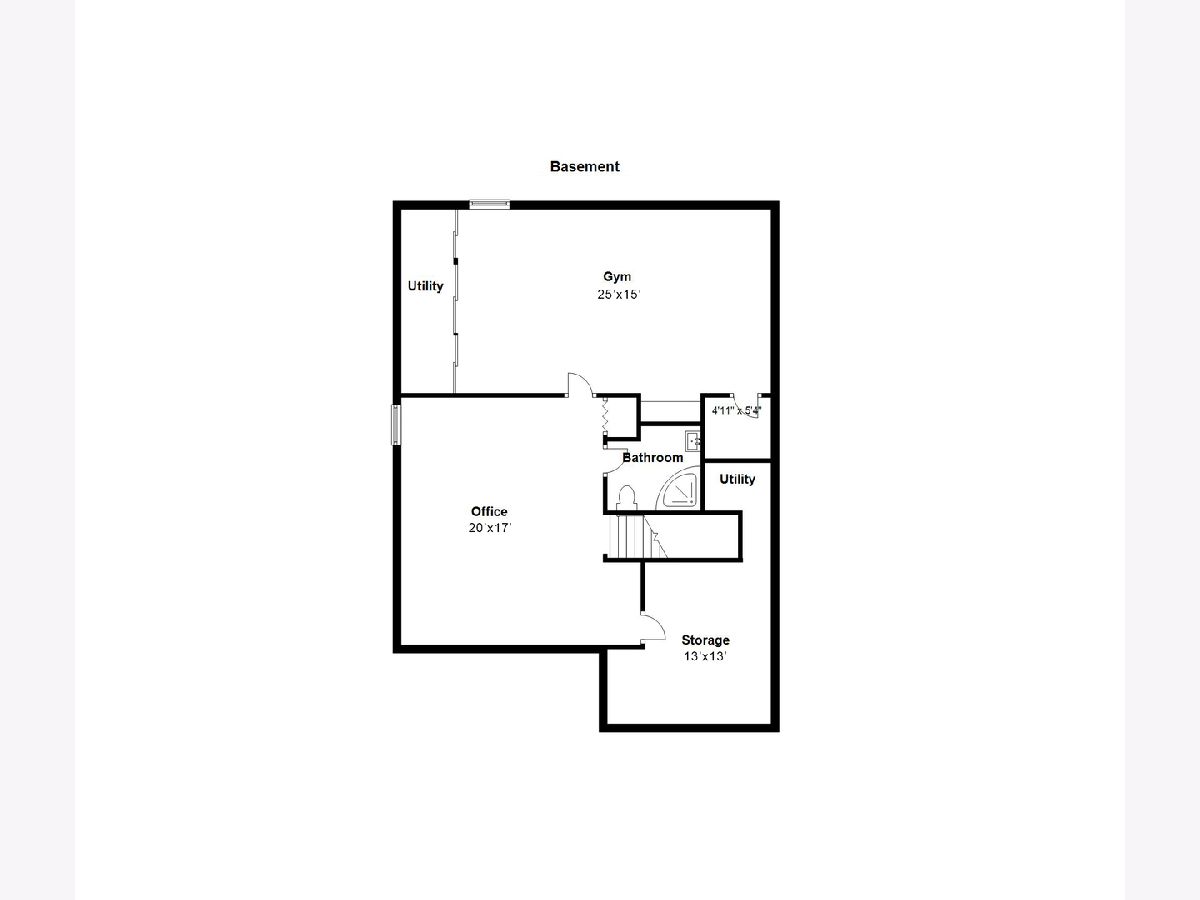
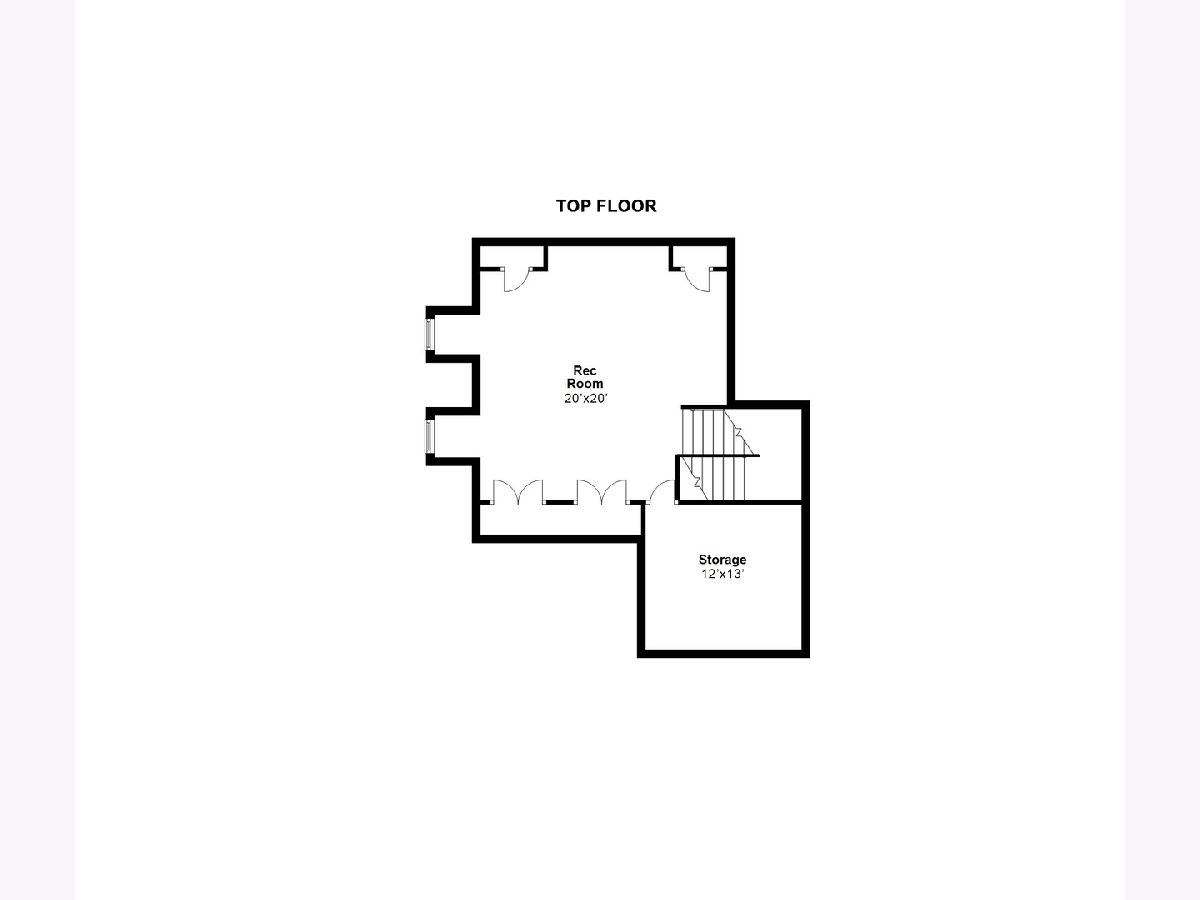
Timeless character blends into the Historic neighborhood in this NEWER construction custom home built in 2006. Attention to detail at every turn in this well designed house! Blocks to town, train and top rated schools...this home is beautifully situated on one of the best tree lined streets in the trendy Harding Woods neighborhood of La Grange Park. Beyond the curb appeal through the front door awaits an airy floor plan with oversized doorways that is perfect for entertaining. Features include FOUR levels of finished living space, rich custom craftsman millwork, work out center and volume ceiling heights throughout. The gracious living room is perfect for enjoying music and quiet moments with large architectural windows and a western exposure. The dining room has the flexibility to host large gatherings or intimate dinners and flows into the family room and kitchen. The layout is ideal for all! French doors lead to the maintenance free deck and paver patio from the kitchen with east-facing, sun-drenched views of the spacious manicured backyard with play area. The chef's kitchen overlooks the family room and was designed with many amenities including a large island, professional appliances, and plentiful custom cabinet space. On the second floor the master suite is a tranquil getaway featuring a five piece bath, fireplace and his and hers closets. Three additional large bedrooms, third full hall bath and laundry complete this level. The finished third level can be utilized as an additional recreation room with expansive storage or additional bedroom! The exceptional fully finished lower level with 9'+ ceilings provides additional space for an in home office, workout center, game room or in-law suite with full bath. Move right in to one of the most eye catching custom homes in the neighborhood, one to live in for years and entertain effortlessly. Additional features include, custom built-ins throughout, speakers on all 4 levels, sprinkler system, central vac. Steps away from La Grange Metra train stop, award-wining Downtown La Grange, top-rated Ogden Elementary school and Lyons Township HS **Seller is an IL Licensed Realtor**
Property Specifics
| Single Family | |
| — | |
| — | |
| 2006 | |
| Full | |
| Cedar | |
| Asphalt | |
| — | |
| No | |
| — |
| Cook | |
| — | |
| — / Not Applicable | |
| None | |
| Lake Michigan | |
| Public Sewer | |
| Central Air | |
| Natural Gas, Forced Air | |
| 10692793 | |
| 15333290020000 |
Nearby Schools
| NAME: | DISTRICT: | DISTANCE: | |
|---|---|---|---|
|
Grade School
Ogden Ave Elementary School |
102 | — | |
|
Middle School
Park Junior High School |
102 | Not in DB | |
|
High School
Lyons Twp High School |
204 | Not in DB | |
Property History
| DATE: | EVENT: | PRICE: | SOURCE: |
|---|---|---|---|
| 26 Jun, 2020 | Sold | $847,500 | MRED MLS |
| 10 May, 2020 | Under contract | $875,000 | MRED MLS |
| 24 Apr, 2020 | Listed for sale | $875,000 | MRED MLS |
Room Specifics
Total Bedrooms: 5
Bedrooms Above Ground: 4
Bedrooms Below Ground: 1
Dimensions: —
Floor Type: Hardwood
Dimensions: —
Floor Type: Hardwood
Dimensions: —
Floor Type: Hardwood
Full Bathrooms: 4
Bathroom Amenities: Separate Shower, Double Sink, Soaking Tub
Bathroom in Basement: 1
Dimensions: —
Floor Type: Hardwood
Dimensions: —
Floor Type: Hardwood
Features: Eating Area-Table Space
Dimensions: —
Floor Type: Ceramic Tile
Dimensions: —
Floor Type: Hardwood
Dimensions: —
Floor Type: Hardwood
Rooms: Bedroom 5, Deck, Game Room, Mud Room, Office, Recreation Room, Utility Room-Lower Level, Walk In Closet
Other Specifics
| 2.5 | |
| Concrete Perimeter | |
| Garage | |
| — | |
| — | |
| — | |
| Deck, Patio, Porch, Brick Paver Patio | |
| Fenced Yard | |
| 50X125 | |
| Finished | |
| Full | |
| Vaulted/Cathedral Ceilings, Hardwood Floors, Second Floor Laundry, Built-in Features, Walk-In Closet(s) | |
| Range, Microwave, Dishwasher, High End Refrigerator, Disposal, Stainless Steel Appliance(s), Range Hood | |
| Not in DB | |
| Park, Tennis Court(s), Curbs, Sidewalks, Street Lights | |
| — | |
| Gas Log |
Tax History
| Year | Property Taxes |
|---|---|
| 2020 | $17,441 |
Contact Agent
Nearby Similar Homes
Nearby Sold Comparables

Contact Agent
Listing Provided By
Baird & Warner
