

345 Catherine Avenue, La Grange Park, Illinois 60526
Sorry, we are updating photos, please update this page in 15 minutes
$447,000
|
Sold
|
|
| Status: | Closed |
| Sqft: | 2,047 |
| Cost/Sqft: | $231 |
| Beds: | 4 |
| Baths: | 3 |
| Year Built: | 1925 |
| Property Taxes: | $9,699 |
| Days On Market: | 4157 |
| Lot Size: | 0,00 |
Description
Desirable Arts & Crafts style bungalow on professionally landscaped corner lot. First floor boasts hardwood floors, original doors, woodwork & charm as well as updated full bath, 2+ bedrooms & 2 screened porches. Second floor has 2 more bdrms, spacious bath and huge storage closets. Walk out basement with high ceilings. Beautiful deck and paver pathways in shaded yard plus 2 car garage. Convenient to all location.
Property Specifics
| Single Family | |
| — | |
| Queen Anne | |
| 1925 | |
| Full | |
| Stucco | |
| Asphalt | |
| — | |
| No | |
| — |
| Cook | |
| — | |
| 0 / Not Applicable | |
| None | |
| Lake Michigan | |
| Public Sewer | |
| Central Air, Window/Wall Unit - 1 | |
| Natural Gas, Forced Air | |
| 08967919 | |
| 15333290010000 |
Nearby Schools
| NAME: | DISTRICT: | DISTANCE: | |
|---|---|---|---|
|
Grade School
Ogden Ave Elementary School |
102 | — | |
|
Middle School
Park Junior High School |
102 | Not in DB | |
|
High School
Lyons Twp High School |
204 | Not in DB | |
Property History
| DATE: | EVENT: | PRICE: | SOURCE: |
|---|---|---|---|
| 21 Dec, 2015 | Sold | $447,000 | MRED MLS |
| 9 Nov, 2015 | Under contract | $472,000 | MRED MLS |
| — | Last price change | $485,000 | MRED MLS |
| 29 Jun, 2015 | Listed for sale | $499,900 | MRED MLS |
Sorry, we are updating photos, please update this page in 15 minutes
Room Specifics
All Bedroom Info:
Total Bedrooms: 4
Bedrooms Above Ground: 4
Bedrooms Below Ground: 0
Total Bedrooms: 4
Bedrooms Above Ground: 4
Bedrooms Below Ground: 0
Second Bedroom Info:
Dimensions: —
Location: —Dimensions: —
Floor Type: Hardwood
Third Bedroom Info:
Dimensions: —
Location: —Dimensions: —
Floor Type: Carpet
Fourth Bedroom Info:
Dimensions: —
Location: —Dimensions: —
Floor Type: Carpet
Bathroom Info:
Full Bathrooms: 3
Partial Bathrooms: 1Full Bathrooms: 3
Bathroom Amenities: Whirlpool, Double Sink
Bathroom in Basement: 1
Dining Room Info:
Dimensions: —
Location: —Dimensions: —
Floor Type: Hardwood
Kitchen Info:
Dimensions: —
Location: —Dimensions: —
Floor Type: Vinyl
Living Room Info:
Dimensions: —
Location: —Dimensions: —
Floor Type: Hardwood
Additional Rooms Info:
Rooms: Den, Deck, Enclosed Porch, Recreation Room, Screened Porch
Basement: FullRooms: Den, Deck, Enclosed Porch, Recreation Room, Screened Porch
Other Specifics
| 2 | |
| — | |
| Garage | |
| — | |
| — | |
| — | |
| Deck, Porch Screened, Storms/Screens | |
| Fenced Yard, Landscaped | |
| 50 X 125 | |
| Unfinished | |
| None | |
| Bar-Dry, Hardwood Floors, First Floor Bedroom, First Floor Full Bath | |
| Double Oven, Dishwasher, Refrigerator, Washer, Dryer | |
| Not in DB | |
| Sidewalks, Street Lights, Street Paved | |
| — | |
| Wood Burning |
Tax History
| Year | Property Taxes |
|---|---|
| 2015 | $9,699 |
Contact Agent
Nearby Similar Homes
445 Kensington Avenue, La Grange Park, Illinois 60526
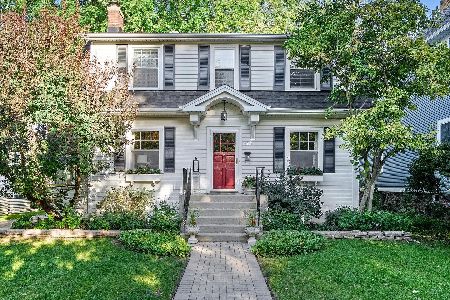
For Sale
$599,900
3 beds / 2.0 baths / 1,321 ft2
Single Family / Built: 1923
27
446 La Grange Road, La Grange Park, Illinois 60526
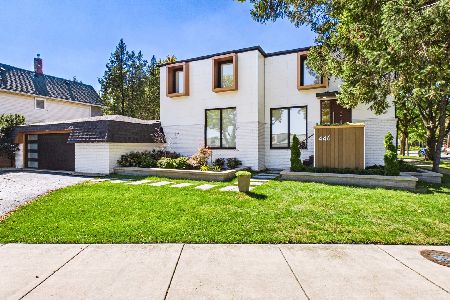
For Sale
$1,100,000
4 beds / 3.1 baths / 2,260 ft2
Single Family / Built: —
45
121 Kensington Avenue, La Grange, Illinois 60525
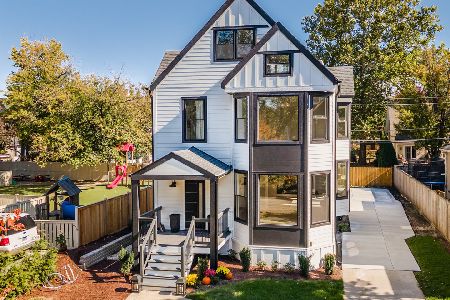
For Sale
$1,298,000
5 beds / 3.1 baths / 3,333 ft2
Single Family / Built: 1893
23
19 Ashland Avenue, La Grange, Illinois 60525
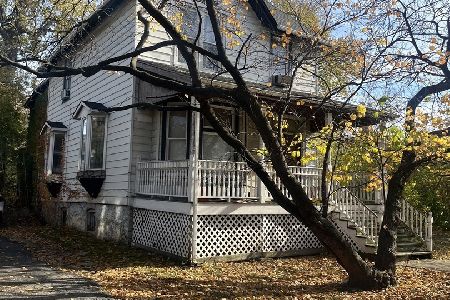
For Sale
$449,900
4 beds / 2.0 baths / 2,174 ft2
Single Family / Built: 1887
4
627 Kensington Avenue, La Grange Park, Illinois 60526
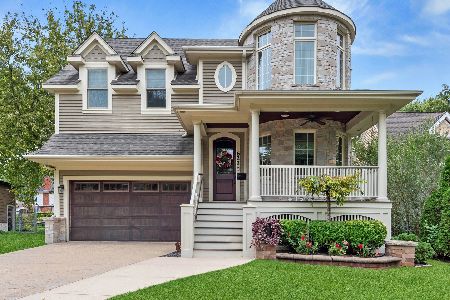
For Sale
$1,399,900
5 beds / 5.1 baths / 4,609 ft2
Single Family / Built: 2014
25
534 Stone Avenue, La Grange Park, Illinois 60526
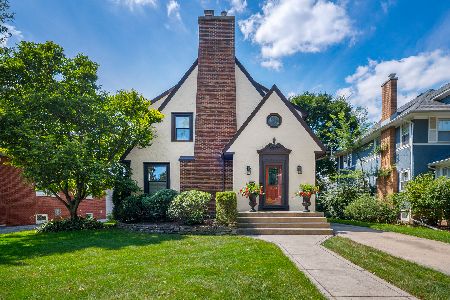
For Sale
$1,160,000
4 beds / 4.2 baths / 1,674 ft2
Single Family / Built: 1926
52
Nearby Sold Comparables
341 Catherine Avenue, La Grange Park, Illinois 60526
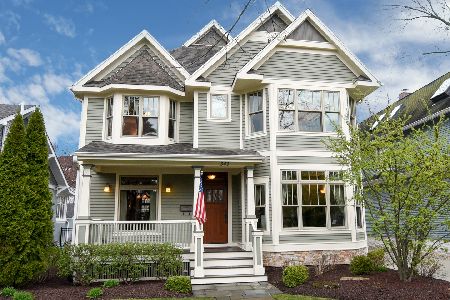
Sold
$875,000
4 beds / 3.1 baths / 3,300 ft2
Single Family / Built: 2006
2396
401 Catherine Avenue, La Grange Park, Illinois 60526

Sold
$399,900
3 beds / 1.1 baths / 2,940 ft2
Single Family / Built: 1922
6086
La Grange Park, Illinois 60526
Sold
$609,900
4 beds / 2.0 baths / 0 ft2
Single Family / Built: 1890
7383
335 Catherine Avenue, La Grange Park, Illinois 60526
Sold
$599,900
4 beds / 2.0 baths / 0 ft2
Single Family / Built: 1890
4610
346 Ashland Avenue, La Grange Park, Illinois 60526
Sold
$879,000
5 beds / 3.1 baths / 0 ft2
Single Family / Built: 1891
4946
333 Catherine Avenue, La Grange Park, Illinois 60526
Sold
$569,900
4 beds / 2.0 baths / 1,911 ft2
Single Family / Built: 1922
2495
Contact Agent
Listing Provided By
Smothers Realty Group
