

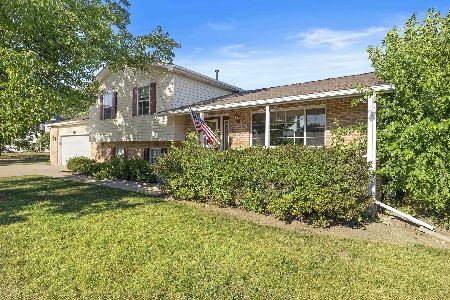
3414 Meadow Crest Circle, Gurnee, Illinois 60031
$262,000
|
Sold
|
|
| Status: | Closed |
| Sqft: | 2,022 |
| Cost/Sqft: | $133 |
| Beds: | 4 |
| Baths: | 4 |
| Year Built: | 1991 |
| Property Taxes: | $5,326 |
| Days On Market: | 2958 |
| Lot Size: | 0,23 |
Description
Move Right In to this Beautiful 4 Bedroom, 3 Full, 1 Half Bathroom House on Quiet Cul-De-Sac. New Carpet on First & Second Floors. Freshly Painted. Finished Family Room with Gas Fireplace Opens into Kitchen with Eating Area. Formal Living & Dining Rooms. Four Larger Bedrooms including Master Suite with Private Master Bathroom and Dual Closets. Updated Hallway Bathroom in 2015. Finished Basement with Huge Rec Room with Built In Surround Sound, Full Bathroom, Wet Bar & Tons of Storage. Private Backyard with Newer concrete patio with great drainage system to the storm sewer. New Furnace & A/C (2013). Radon Mitigation System. New Driveway (2016). Cedar Siding & Roof Maintained Every Five Years. Great Location Near Shopping & Highway.
Property Specifics
| Single Family | |
| — | |
| — | |
| 1991 | |
| Full | |
| Cedar | |
| — | |
| — | |
| No | |
| 0.23 |
| Lake | |
| Crescent Meadows | |
| 0 / Not Applicable | |
| None | |
| Public | |
| Public Sewer | |
| Central Air | |
| Natural Gas, Forced Air | |
| 10089049 | |
| 07134260200000 |
Property History
| DATE: | EVENT: | PRICE: | SOURCE: |
|---|---|---|---|
| 25 Feb, 2019 | Sold | $262,000 | MRED MLS |
| 8 Feb, 2019 | Under contract | $269,900 | MRED MLS |
| — | Last price change | $274,000 | MRED MLS |
| 20 Sep, 2018 | Listed for sale | $279,900 | MRED MLS |
Room Specifics
Total Bedrooms: 4
Bedrooms Above Ground: 4
Bedrooms Below Ground: 0
Dimensions: —
Floor Type: Carpet
Dimensions: —
Floor Type: Carpet
Dimensions: —
Floor Type: Carpet
Full Bathrooms: 4
Bathroom Amenities: —
Bathroom in Basement: 1
Dimensions: —
Floor Type: Carpet
Dimensions: —
Floor Type: Ceramic Tile
Features: Eating Area-Table Space
Dimensions: —
Floor Type: Ceramic Tile
Dimensions: —
Floor Type: Carpet
Dimensions: —
Floor Type: Carpet
Rooms: Recreation Room, Workshop
Other Specifics
| 2 | |
| — | |
| Garage | |
| — | |
| — | |
| — | |
| Patio | |
| Cul-De-Sac | |
| 46X100X149X144 | |
| — | |
| Full | |
| First Floor Laundry | |
| Range, Microwave, Dishwasher, Refrigerator, Washer, Dryer | |
| Not in DB | |
| — | |
| — | |
| Gas Log, Gas Starter |
Tax History
| Year | Property Taxes |
|---|---|
| 2019 | $5,326 |
Contact Agent
Nearby Similar Homes
Nearby Sold Comparables

Contact Agent
Listing Provided By
Blue Fence Real Estate Inc.
