

3415 Oak Ridge Road, Crystal Lake, Illinois 60012
Sorry, we are updating photos, please update this page in 15 minutes
$525,000
|
Sold
|
|
| Status: | Closed |
| Sqft: | 3,248 |
| Cost/Sqft: | $169 |
| Beds: | 4 |
| Baths: | 4 |
| Year Built: | 1997 |
| Property Taxes: | $15,755 |
| Days On Market: | 4058 |
| Lot Size: | 5,51 |
Description
Elegant home with open floor plan on 5.51 acres with clean 44 x 32 outbuilding/pole barn! Brand new carpeting, paint, granite, backsplash...first floor master suite..Newly finished basement with 2nd kitchen, full bath, recreation room, bedroom. Wonderful 1st floor den/office looks out onto acreage. European styled architraves, crown moulding, panels and baseboards. It's rare to find this type of property within the Crystal Lake school district! Country living with all the amenities. You will love this property.
Property Specifics
| Single Family | |
| — | |
| Contemporary | |
| 1997 | |
| Full | |
| Brick, Cedar | |
| Asphalt | |
| CUSTOM | |
| No | |
| 5.51 |
| Mc Henry | |
| — | |
| 0 / Not Applicable | |
| None | |
| Private Well | |
| Septic-Private | |
| Central Air, Zoned | |
| Natural Gas, Forced Air, Zoned | |
| 09042377 | |
| 1419100030 |
Nearby Schools
| NAME: | DISTRICT: | DISTANCE: | |
|---|---|---|---|
|
Grade School
North Elementary School |
47 | — | |
|
Middle School
Hannah Beardsley Middle School |
47 | Not in DB | |
|
High School
Prairie Ridge High School |
155 | Not in DB | |
Property History
| DATE: | EVENT: | PRICE: | SOURCE: |
|---|---|---|---|
| 11 Dec, 2015 | Sold | $525,000 | MRED MLS |
| 14 Oct, 2015 | Under contract | $549,000 | MRED MLS |
| 18 Sep, 2015 | Listed for sale | $549,000 | MRED MLS |
Sorry, we are updating photos, please update this page in 15 minutes
Room Specifics
All Bedroom Info:
Total Bedrooms: 5
Bedrooms Above Ground: 4
Bedrooms Below Ground: 1
Total Bedrooms: 5
Bedrooms Above Ground: 4
Bedrooms Below Ground: 1
Second Bedroom Info:
Dimensions: —
Location: —Dimensions: —
Floor Type: Carpet
Third Bedroom Info:
Dimensions: —
Location: —Dimensions: —
Floor Type: Carpet
Fourth Bedroom Info:
Dimensions: —
Location: —Dimensions: —
Floor Type: Carpet
Bathroom Info:
Full Bathrooms: 4
Partial Bathrooms: 1Full Bathrooms: 4
Bathroom Amenities: Whirlpool, Separate Shower, Double Sink
Bathroom in Basement: 1
Dining Room Info:
Dimensions: —
Location: —Dimensions: —
Floor Type: Hardwood
Kitchen Info:
Dimensions: —
Location: —Dimensions: —
Floor Type: Hardwood
Features: Eating Area-Table Space
Laundry Room Info:
Dimensions: —
Location: —Dimensions: —
Floor Type: Ceramic Tile
Living Room Info:
Dimensions: —
Location: —Dimensions: —
Floor Type: Carpet
Family Room Info:
Dimensions: —
Location: —Dimensions: —
Floor Type: Carpet
Additional Rooms Info:
Rooms: Kitchen, Bedroom 5, Den, Deck, Eating Area, Foyer, Loft, Recreation Room
Basement: FullRooms: Kitchen, Bedroom 5, Den, Deck, Eating Area, Foyer, Loft, Recreation Room
Other Specifics
| 3 | |
| Concrete Perimeter | |
| Garage | |
| — | |
| — | |
| — | |
| Deck | |
| Landscaped | |
| 361X618X362X621 | |
| Unfinished | |
| Full | |
| Vaulted/Cathedral Ceilings, Hardwood Floors, First Floor Bedroom, In-Law Arrangement, First Floor Laundry, First Floor Full Bath | |
| Double Oven, Microwave, Dishwasher, High End Refrigerator, Washer, Dryer, Stainless Steel Appliance(s) | |
| Not in DB | |
| — | |
| — | |
| Gas Log, Gas Starter |
Tax History
| Year | Property Taxes |
|---|---|
| 2015 | $15,755 |
Contact Agent
Nearby Similar Homes
3605 Oak Ridge Road, Crystal Lake, Illinois 60012
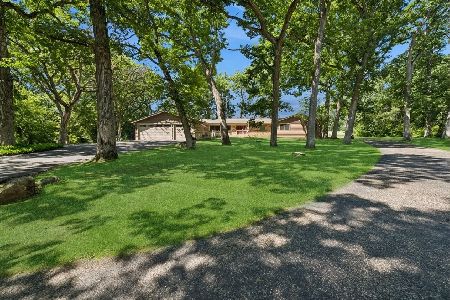
For Sale
$1,150,000
5 beds / 3.0 baths / 4,336 ft2
Single Family / Built: 1971
111
3204 Stonegate Drive, Crystal Lake, Illinois 60012
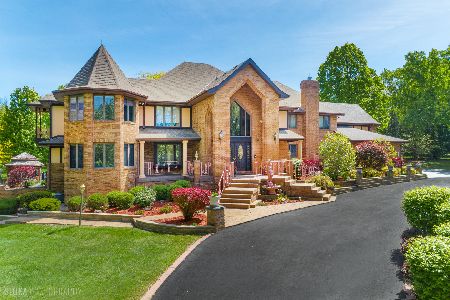
For Sale
$1,350,000
7 beds / 8.2 baths / 8,400 ft2
Single Family / Built: 1986
153
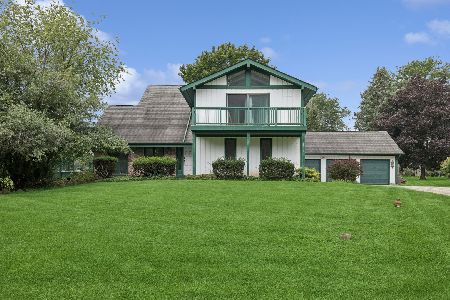
Nearby Sold Comparables
3411 Oak Ridge Road, Crystal Lake, Illinois 60012

Sold
$354,900
4 beds / 2.1 baths / 3,118 ft2
Single Family / Built: 1988
4202
3411 Oak Ridge Road, Crystal Lake, Illinois 60012
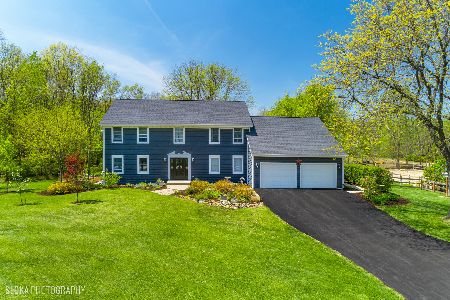
Sold
$700,000
5 beds / 3.0 baths / 3,118 ft2
Single Family / Built: 1987
1272
3515 Oak Ridge Road, Crystal Lake, Illinois 60012
Sold
$1,999,000
6 beds / 4.1 baths / 7,800 ft2
Single Family / Built: 1983
924
3308 Oak Ridge Road, Crystal Lake, Illinois 60012
Sold
$800,000
3 beds / 4.0 baths / 3,840 ft2
Single Family / Built: 2009
3031
7615 Surini Lane, Crystal Lake, Illinois 60012
Sold
$1,450,000
5 beds / 3.2 baths / 4,985 ft2
Single Family / Built: 2005
355
7615 Surini Lane, Crystal Lake, Illinois 60012
Sold
$749,900
5 beds / 3.1 baths / 4,788 ft2
Single Family / Built: 2005
2682
Contact Agent
Listing Provided By
Baird & Warner
