

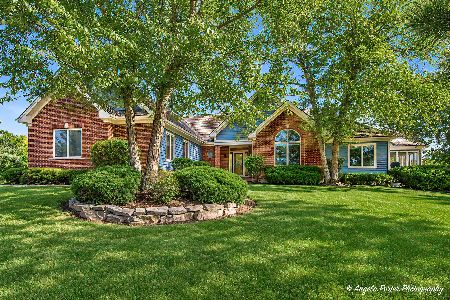
3415 Prairie Trail, Johnsburg, Illinois 60051
Subdivision > Johnsburg Farm Estates
Sorry, we are updating photos, please update this page in 15 minutes
$305,000
|
Sold
|
|
| Status: | Closed |
| Sqft: | 3,340 |
| Cost/Sqft: | $90 |
| Beds: | 4 |
| Baths: | 3 |
| Year Built: | 2005 |
| Property Taxes: | $9,273 |
| Days On Market: | 3796 |
| Lot Size: | 1,70 |
Property Specifics
| Single Family | |
| — | |
| — | |
| 2005 | |
| Walkout | |
| Brick | |
| Asphalt | |
| — | |
| No | |
| 1.7 |
| Mc Henry | |
| Johnsburg Farm Estates | |
| 150 / Annual | |
| Insurance | |
| Private Well | |
| Septic-Private | |
| Central Air | |
| Natural Gas, Forced Air | |
| 09262457 | |
| 0914252026 |
Nearby Schools
| NAME: | DISTRICT: | DISTANCE: | |
|---|---|---|---|
|
Grade School
James C Bush Elementary School |
12 | — | |
|
Middle School
Johnsburg Junior High School |
12 | Not in DB | |
|
High School
Johnsburg High School |
12 | Not in DB | |
|
Alternate Elementary School
Ringwood School Primary Ctr |
— | Not in DB | |
Property History
| DATE: | EVENT: | PRICE: | SOURCE: |
|---|---|---|---|
| 30 Dec, 2015 | Sold | $160,000 | MRED MLS |
| 27 Sep, 2015 | Under contract | $180,000 | MRED MLS |
| 17 Sep, 2015 | Listed for sale | $180,000 | MRED MLS |
| 4 Oct, 2016 | Sold | $305,000 | MRED MLS |
| 10 Aug, 2016 | Under contract | $299,999 | MRED MLS |
| — | Last price change | $369,000 | MRED MLS |
| 18 Jun, 2016 | Listed for sale | $369,000 | MRED MLS |
Sorry, we are updating photos, please update this page in 15 minutes
Room Specifics
All Bedroom Info:
Total Bedrooms: 4
Bedrooms Above Ground: 4
Bedrooms Below Ground: 0
Total Bedrooms: 4
Bedrooms Above Ground: 4
Bedrooms Below Ground: 0
Second Bedroom Info:
Dimensions: —
Location: —Dimensions: —
Floor Type: Carpet
Third Bedroom Info:
Dimensions: —
Location: —Dimensions: —
Floor Type: Carpet
Fourth Bedroom Info:
Dimensions: —
Location: —Dimensions: —
Floor Type: Carpet
Bathroom Info:
Full Bathrooms: 3
Partial Bathrooms: 1Full Bathrooms: 3
Bathroom Amenities: Whirlpool, Double Sink
Bathroom in Basement: 0
Dining Room Info:
Dimensions: —
Location: —Dimensions: —
Floor Type: Hardwood
Kitchen Info:
Dimensions: —
Location: —Dimensions: —
Floor Type: Hardwood
Features: Eating Area-Table Space
Laundry Room Info:
Dimensions: —
Location: —Dimensions: —
Floor Type: Ceramic Tile
Living Room Info:
Dimensions: —
Location: —Dimensions: —
Floor Type: Carpet
Family Room Info:
Dimensions: —
Location: —Dimensions: —
Floor Type: Hardwood
Additional Rooms Info:
Rooms: Foyer
Basement: WalkoutRooms: Foyer
Other Specifics
| 3 | |
| Concrete Perimeter | |
| Garage | |
| — | |
| — | |
| — | |
| — | |
| — | |
| 58X369X135X100X15X222X217 | |
| — | |
| Full | |
| Vaulted/Cathedral Ceilings, Hardwood Floors, Second Floor Laundry | |
| Range, Microwave, Dishwasher, Refrigerator, Disposal | |
| Not in DB | |
| Street Paved | |
| — | |
| — |
Tax History
| Year | Property Taxes |
|---|---|
| 2015 | $9,320 |
| 2016 | $9,273 |
Contact Agent
Nearby Similar Homes
3715 Claremont Road, Johnsburg, Illinois 60051
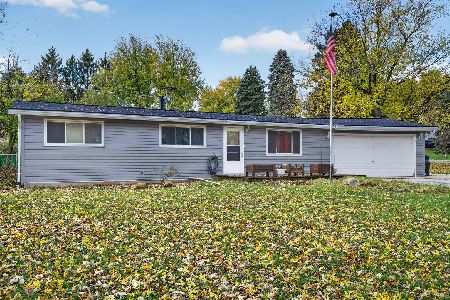
For Sale
$349,999
3 beds / 2.0 baths / 1,008 ft2
Single Family / Built: 1971
7
3601 Windmere Lane, Johnsburg, Illinois 60051
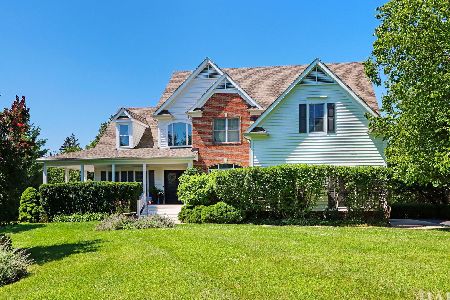
For Sale
$664,800
4 beds / 4.1 baths / 3,091 ft2
Single Family / Built: 2000
54
3916 Windmere Lane, Johnsburg, Illinois 60051
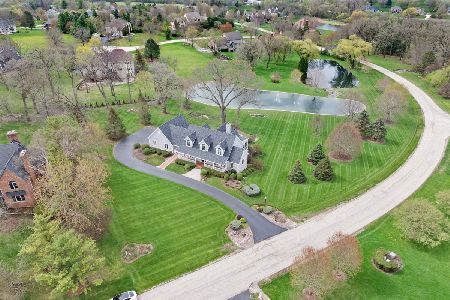
For Sale
$1,225,000
3 beds / 4.1 baths / 4,544 ft2
Single Family / Built: 2005
23
4111 Farmington Lane, Johnsburg, Illinois 60051
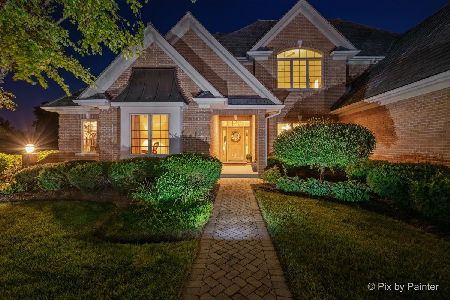
For Sale
$819,900
4 beds / 4.1 baths / 6,466 ft2
Single Family / Built: 2004
89
2916 Hanging Fen Court, Johnsburg, Illinois 60050
For Sale
$888,000
4 beds / 3.1 baths / 4,408 ft2
Single Family / Built: 2004
40
Nearby Sold Comparables
3415 Prairie Trail, Johnsburg, Illinois 60050

Sold
$180,000
3 beds / 2.1 baths / 2,857 ft2
Single Family / Built: 1995
4071
3315 Prairie Trail, Johnsburg, Illinois 60050
Sold
$299,900
4 beds / 3.0 baths / 4,000 ft2
Single Family / Built: 2000
4919
3611 Sagebrush Court, Johnsburg, Illinois 60050
Sold
$429,000
3 beds / 2.1 baths / 2,275 ft2
Single Family / Built: 1999
7027
Johnsburg, Illinois 60050
Sold
$289,000
3 beds / 2.1 baths / 2,275 ft2
Single Family / Built: 1999
5339
3611 Sagebrush Court, Johnsburg, Illinois 60051
Sold
$299,000
3 beds / 2.1 baths / 2,054 ft2
Single Family / Built: 1999
4277
3611 Sagebrush Court, Johnsburg, Illinois 60051
Sold
$309,900
3 beds / 2.1 baths / 2,275 ft2
Single Family / Built: —
3898
Contact Agent
Listing Provided By
Coldwell Banker The Real Estate Group
