

3419 Interlochen Lane, Naperville, Illinois 60564


$455,000
|
Sold
|
|
| Status: | Closed |
| Sqft: | 2,076 |
| Cost/Sqft: | $210 |
| Beds: | 3 |
| Baths: | 4 |
| Year Built: | 1998 |
| Property Taxes: | $7,753 |
| Days On Market: | 1874 |
| Lot Size: | 0,17 |
Description
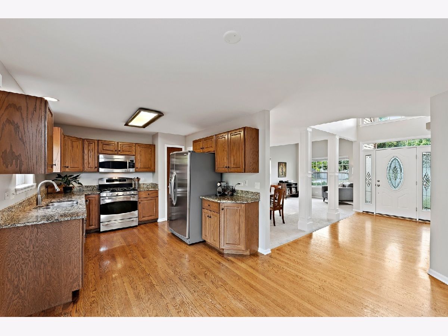
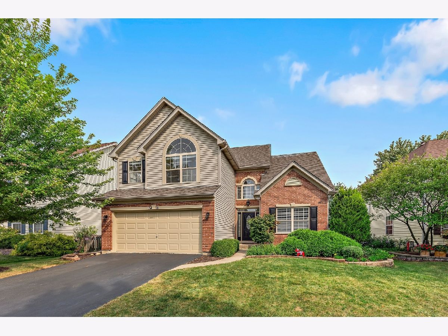
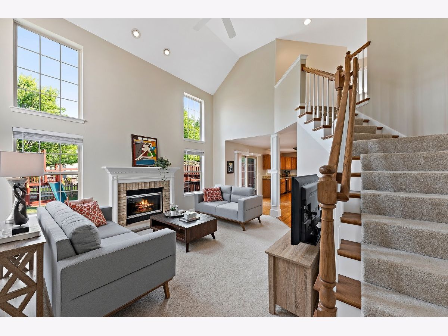
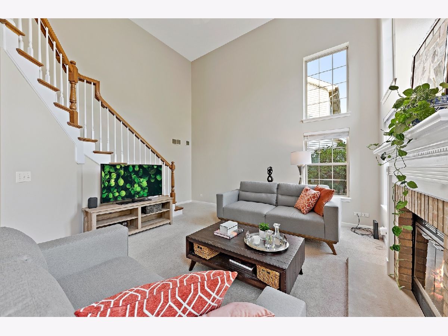
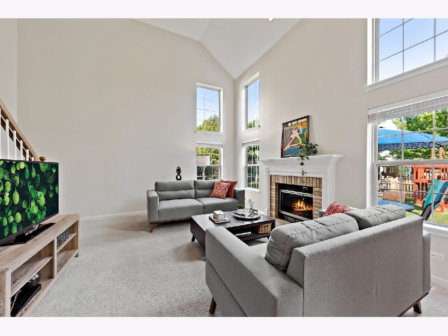
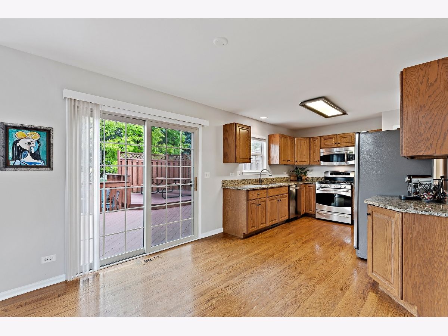
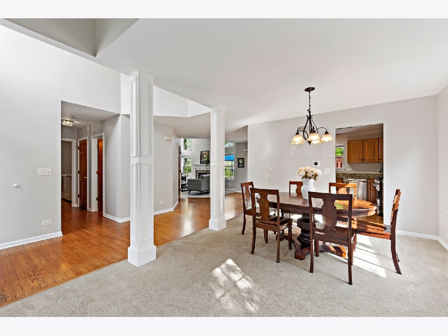
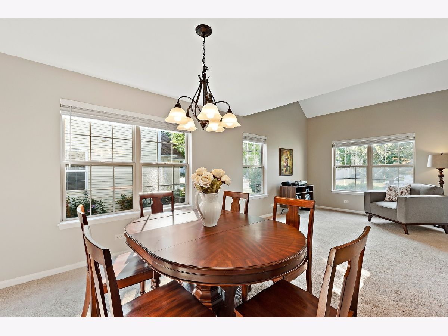
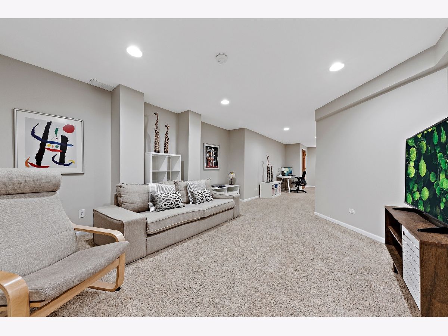
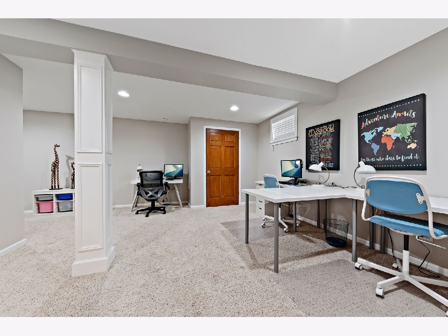
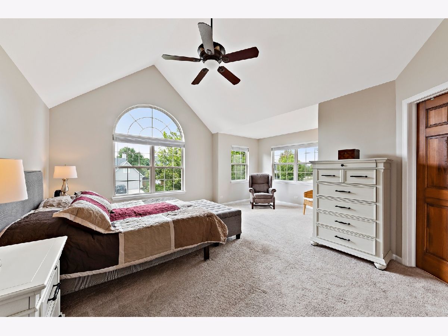
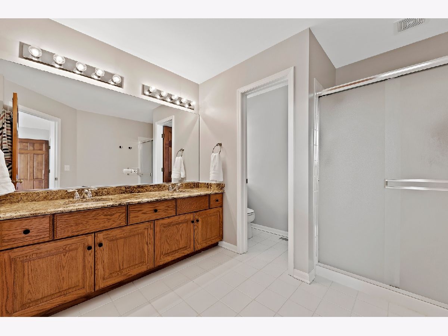
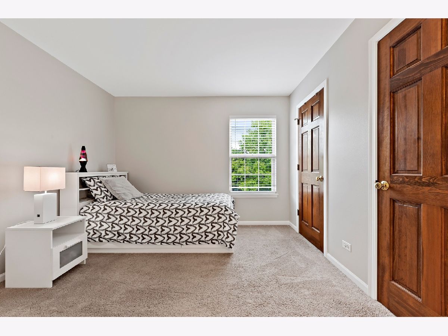
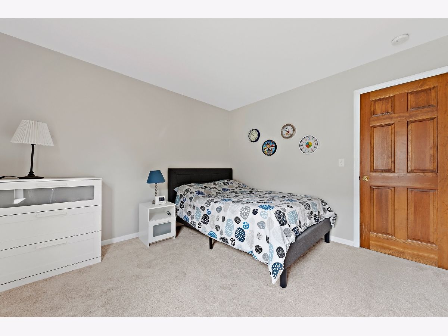
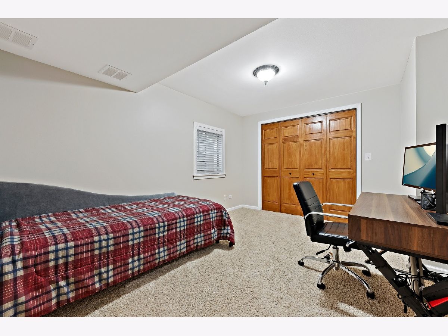
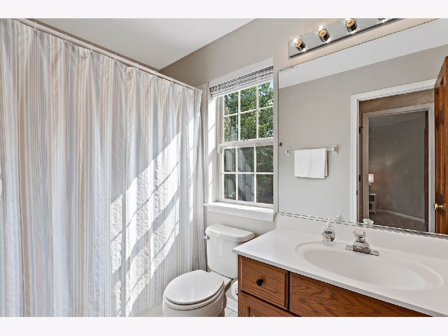
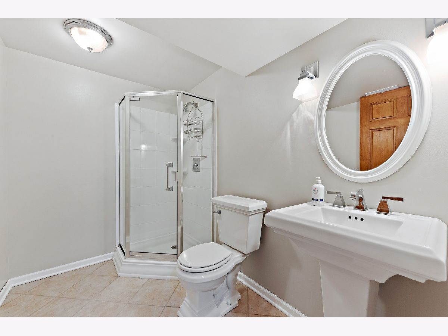
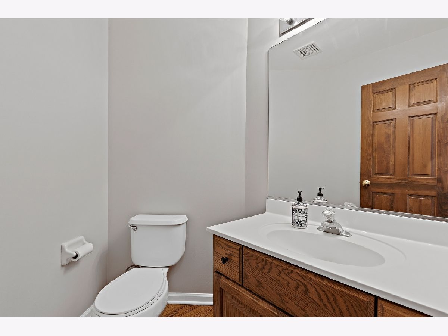
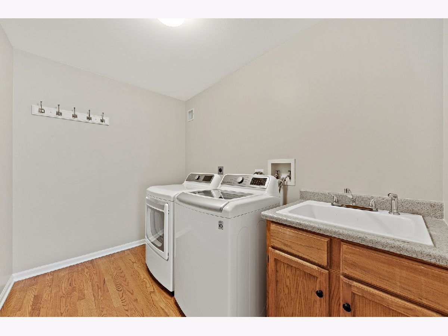
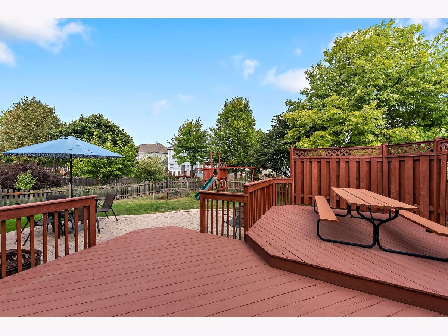
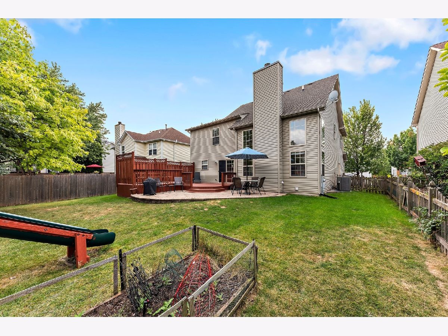
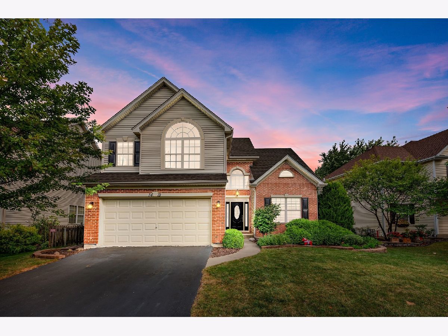
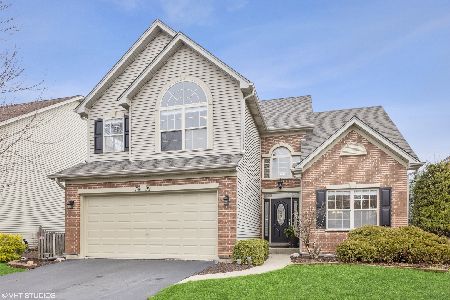
Extremely well-maintained home located in the heart of Heatherstone subdivision in Naperville! Natural light floods throughout the main level of this beautiful single family home. The two-story foyer, open Living and Dining room and large family room with a cozy fireplace are welcoming and recently painted in today's modern color schemes. The kitchen features a eat-in dining space, granite countertops and stainless appliances plus a closet pantry for additional storage. Sliding glass doors from the kitchen lead you to the large tiered deck & paver patio. The fenced-in backyard is complete with a sprinkler system & playset making it truly ideal for indoor-outdoor living and hosting events. The main level also features a powder room and a large laundry room. The primary suite is located on the second level with a sitting area, walk-in closet and en-suite bath with shower, separate soaking tub & dual sinks. The other two upstairs bedrooms share a bathroom with a showerhead and tub. The finished basement provides ample space for an additional living to fit your needs-- recreation room, home office or at home learning space, workout area, etc. Plus the fourth bedroom with another full bath is located on the lower level- ideal for a guest room or in-law suite. Located in the desirable Indian Prairie School District 204 this home is also just blocks away from tons of shopping and dining off of 59. It's conveniently located near White Eagle Golf Club & Springbrook Golf Course, Heatherstone Park and AMC Theatre for entertainment and just 15 mins to Downtown Naperville. Truly a gem and move-in ready!
Property Specifics
| Single Family | |
| — | |
| Traditional | |
| 1998 | |
| Full | |
| Vinyl Siding, Brick | |
| Asphalt | |
| GLASGOW | |
| No | |
| 0.17 |
| Will | |
| Heatherstone | |
| 325 / Annual | |
| Other | |
| Lake Michigan | |
| Public Sewer | |
| Central Air | |
| Natural Gas, Forced Air | |
| 11225744 | |
| 0701044050170000 |
Nearby Schools
| NAME: | DISTRICT: | DISTANCE: | |
|---|---|---|---|
|
Grade School
White Eagle Elementary School |
204 | — | |
|
Middle School
Still Middle School |
204 | Not in DB | |
|
High School
Waubonsie Valley High School |
204 | Not in DB | |
Property History
| DATE: | EVENT: | PRICE: | SOURCE: |
|---|---|---|---|
| 29 Oct, 2012 | Sold | $330,000 | MRED MLS |
| 21 Sep, 2012 | Under contract | $349,900 | MRED MLS |
| 14 Sep, 2012 | Listed for sale | $349,900 | MRED MLS |
| 2 Jun, 2015 | Sold | $358,000 | MRED MLS |
| 8 May, 2015 | Under contract | $374,900 | MRED MLS |
| 1 Apr, 2015 | Listed for sale | $374,900 | MRED MLS |
| 23 Jun, 2021 | Sold | $443,800 | MRED MLS |
| 30 Mar, 2021 | Under contract | $425,000 | MRED MLS |
| 26 Mar, 2021 | Listed for sale | $425,000 | MRED MLS |
| 1 Nov, 2021 | Sold | $455,000 | MRED MLS |
| 23 Sep, 2021 | Under contract | $435,000 | MRED MLS |
| 22 Sep, 2021 | Listed for sale | $435,000 | MRED MLS |
Room Specifics
Total Bedrooms: 4
Bedrooms Above Ground: 3
Bedrooms Below Ground: 1
Dimensions: —
Floor Type: Carpet
Dimensions: —
Floor Type: Carpet
Dimensions: —
Floor Type: Carpet
Full Bathrooms: 4
Bathroom Amenities: —
Bathroom in Basement: 1
Dimensions: —
Floor Type: Carpet
Dimensions: —
Floor Type: Hardwood
Features: Eating Area-Table Space, Pantry-Closet, Granite Counters
Dimensions: —
Floor Type: Hardwood
Dimensions: —
Floor Type: Carpet
Dimensions: —
Floor Type: Carpet
Rooms: Eating Area, Storage, Recreation Room
Other Specifics
| 2 | |
| Concrete Perimeter | |
| Garage | |
| — | |
| — | |
| — | |
| Deck, Patio | |
| Fenced Yard | |
| 59X122X59X127 | |
| — | |
| Full | |
| Vaulted/Cathedral Ceilings, Hardwood Floors, First Floor Laundry, Walk-In Closet(s), Some Carpeting, Granite Counters | |
| Range, Microwave, Dishwasher, Refrigerator, Washer, Dryer, Disposal | |
| Not in DB | |
| Park, Curbs, Sidewalks, Street Lights, Street Paved | |
| — | |
| Gas Log |
Tax History
| Year | Property Taxes |
|---|---|
| 2012 | $6,494 |
| 2015 | $7,221 |
| 2021 | $7,753 |
Contact Agent
Nearby Similar Homes
Nearby Sold Comparables

Contact Agent
Listing Provided By
Coldwell Banker Realty
