

342 Fairway Drive, Beecher, Illinois 60401
Subdivision > Highlington Estates


$382,000
|
Sold
|
|
| Status: | Closed |
| Sqft: | 3,844 |
| Cost/Sqft: | $101 |
| Beds: | 4 |
| Baths: | 4 |
| Year Built: | 2005 |
| Property Taxes: | $16,694 |
| Days On Market: | 2103 |
| Lot Size: | 0,43 |
Description
BEAUTIFUL 4-bedroom, 3 bath home nestled in Cardinal Creek Golf Course! This spacious home features an immaculate family room with a custom-built fireplace! Kitchen features granite countertops, center island, separate breakfast room, teak hardwood flooring throughout, and much more! Large main floor Master Bedroom Suite has its own private bath with jacuzzi tub and walk-in shower! Walk out basement with Rec Room leads to your huge, landscaped backyard! 3 car attached garage! Come see this home before its gone!
Property Specifics
| Single Family | |
| — | |
| — | |
| 2005 | |
| Full, Walkout | |
| Brick | |
| Asphalt | |
| — | |
| No | |
| 0.43 |
| Will | |
| Highlington Estates | |
| 0 / Not Applicable | |
| None | |
| Community Well | |
| Public Sewer | |
| Central Air | |
| Natural Gas, Forced Air | |
| 10975984 | |
| 2222164020730000 |
Nearby Schools
| NAME: | DISTRICT: | DISTANCE: | |
|---|---|---|---|
|
Grade School
Beecher Elementary School |
200U | — | |
|
Middle School
Beecher Junior High School |
200U | Not in DB | |
|
High School
Beecher High School |
200U | Not in DB | |
Property History
| DATE: | EVENT: | PRICE: | SOURCE: |
|---|---|---|---|
| 21 Feb, 2015 | Under contract | $0 | MRED MLS |
| 20 Nov, 2014 | Listed for sale | $0 | MRED MLS |
| 26 Sep, 2017 | Under contract | $0 | MRED MLS |
| 31 Jul, 2017 | Listed for sale | $0 | MRED MLS |
| 29 Mar, 2021 | Sold | $382,000 | MRED MLS |
| 1 Mar, 2021 | Under contract | $389,900 | MRED MLS |
| 20 Jan, 2021 | Listed for sale | $389,900 | MRED MLS |


Room Specifics
All Bedroom Info:
Total Bedrooms: 4
Bedrooms Above Ground: 4
Bedrooms Below Ground: 0
Total Bedrooms: 4
Bedrooms Above Ground: 4
Bedrooms Below Ground: 0
Second Bedroom Info:
Dimensions: —
Location: —Dimensions: —
Floor Type: Carpet
Third Bedroom Info:
Dimensions: —
Location: —Dimensions: —
Floor Type: Carpet
Fourth Bedroom Info:
Dimensions: —
Location: —Dimensions: —
Floor Type: Carpet
Bathroom Info:
Full Bathrooms: 4
Partial Bathrooms: 1Full Bathrooms: 4
Bathroom Amenities: —
Bathroom in Basement: 0
Dining Room Info:
Dimensions: —
Location: —Dimensions: —
Floor Type: Hardwood
Kitchen Info:
Dimensions: —
Location: —Dimensions: —
Floor Type: Ceramic Tile
Features: Eating Area-Table Space, Island
Laundry Room Info:
Dimensions: —
Location: —Dimensions: —
Floor Type: Ceramic Tile
Living Room Info:
Dimensions: —
Location: —Dimensions: —
Floor Type: Hardwood
Family Room Info:
Dimensions: —
Location: —Dimensions: —
Floor Type: Hardwood
Additional Rooms Info:
Rooms: Breakfast Room, Office, Recreation Room
Basement: Full, WalkoutRooms: Breakfast Room, Office, Recreation Room
Other Specifics
| 3 | |
| Concrete Perimeter | |
| Garage | |
| — | |
| — | |
| — | |
| — | |
| — | |
| 116X160X229X183 | |
| — | |
| Full | |
| Vaulted/Cathedral Ceilings, Hardwood Floors, First Floor Bedroom, First Floor Full Bath | |
| — | |
| Not in DB | |
| Curbs, Sidewalks, Street Lights, Street Paved | |
| — | |
| Wood Burning, Gas Starter |
Tax History
| Year | Property Taxes |
|---|---|
| 2021 | $16,694 |
Contact Agent
Nearby Similar Homes
528 Penfield Street, Beecher, Illinois 60401
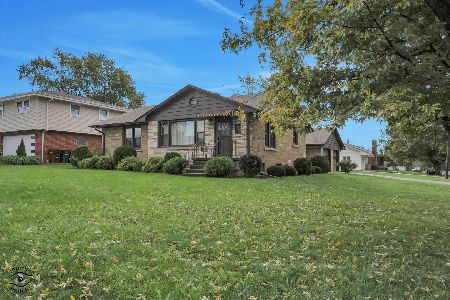
For Sale
$270,000
2 beds / 1.0 baths / 1,191 ft2
Single Family / Built: 1952
52
531 Penfield Street, Beecher, Illinois 60401

For Sale
$225,000
4 beds / 2.0 baths / 2,480 ft2
Single Family / Built: —
102
406 Dixie Highway, Beecher, Illinois 60401
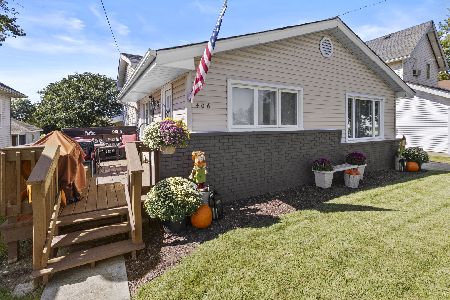
For Sale
$320,000
3 beds / 2.0 baths / 1,626 ft2
Single Family / Built: 1971
30
270 Aspen Drive, Beecher, Illinois 60401

For Sale
$425,000
4 beds / 2.1 baths / 2,400 ft2
Single Family / Built: 2025
614
617 Penfield Street, Beecher, Illinois 60401

For Sale
$325,000
4 beds / 2.0 baths / 2,304 ft2
Single Family / Built: 1906
81
Nearby Sold Comparables
341 Fairway Drive, Beecher, Illinois 60401

Sold
$259,000
3 beds / 5.0 baths / 2,700 ft2
Single Family / Built: 2007
5057
Beecher, Illinois 60401
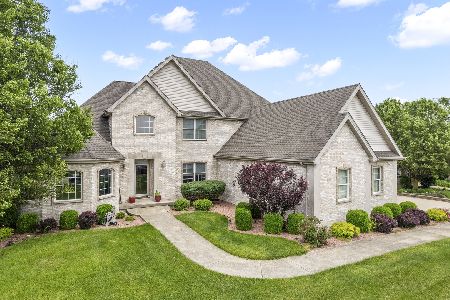
Sold
$524,900
4 beds / 4.2 baths / 4,600 ft2
Single Family / Built: 2008
889
361 Fairway Drive, Beecher, Illinois 60401
Sold
$429,900
4 beds / 4.2 baths / 4,600 ft2
Single Family / Built: 2008
2643
311 Fairway Drive, Beecher, Illinois 60401
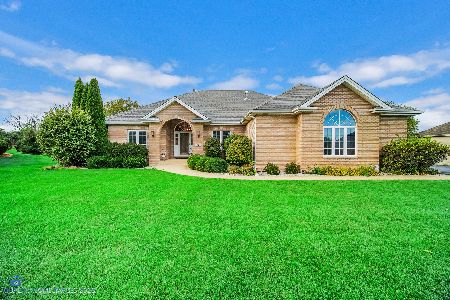
Sold
$279,000
3 beds / 2.1 baths / 2,600 ft2
Single Family / Built: 1998
2595
Beecher, Illinois 60401
Sold
$275,000
3 beds / 2.1 baths / 2,600 ft2
Single Family / Built: 1998
4215
262 Fairway Drive, Beecher, Illinois 60401
Sold
$239,900
3 beds / 2.0 baths / 0 ft2
Single Family / Built: 2004
6456
Contact Agent
Listing Provided By
Listing Leaders Northwest, Inc
