

342 Jefferson Avenue, Glencoe, Illinois 60022
Sorry, we are updating photos, please update this page in 15 minutes
$950,000
|
Sold
|
|
| Status: | Closed |
| Sqft: | 3,314 |
| Cost/Sqft: | $301 |
| Beds: | 4 |
| Baths: | 5 |
| Year Built: | 2001 |
| Property Taxes: | $16,212 |
| Days On Market: | 5228 |
| Lot Size: | 0,18 |
Description
This home is fabulous! Sunny and bright with great space throughout. Open floor plan, 1st flr office, mudroom, sunny yard. Lots of upgrades including custom mouldings, wainscotting and fabulous basement with kitchenette, fireplace, 5th BR, full bath and full size laundry room. Sip lemonade on the front porch. Walk to town, school and park.
Property Specifics
| Single Family | |
| — | |
| Farmhouse | |
| 2001 | |
| Full | |
| Cedar | |
| Asphalt | |
| — | |
| No | |
| 0.18 |
| Cook | |
| — | |
| 0 / Not Applicable | |
| None | |
| Lake Michigan | |
| Sewer-Storm | |
| Central Air, Zoned | |
| Natural Gas, Forced Air | |
| 08108175 | |
| 05074140270000 |
Nearby Schools
| NAME: | DISTRICT: | DISTANCE: | |
|---|---|---|---|
|
Grade School
South Elementary School |
35 | — | |
|
Middle School
Central School |
35 | Not in DB | |
|
High School
New Trier Twp H.s. Northfield/wi |
203 | Not in DB | |
|
Alternate Elementary School
West School |
— | Not in DB | |
Property History
| DATE: | EVENT: | PRICE: | SOURCE: |
|---|---|---|---|
| 9 Nov, 2012 | Sold | $950,000 | MRED MLS |
| 24 Sep, 2012 | Under contract | $999,000 | MRED MLS |
| — | Last price change | $1,045,000 | MRED MLS |
| 6 Jul, 2012 | Listed for sale | $1,079,000 | MRED MLS |
| 5 Oct, 2018 | Sold | $926,700 | MRED MLS |
| 28 Aug, 2018 | Under contract | $949,000 | MRED MLS |
| 11 Jul, 2018 | Listed for sale | $949,000 | MRED MLS |
Sorry, we are updating photos, please update this page in 15 minutes
Room Specifics
All Bedroom Info:
Total Bedrooms: 5
Bedrooms Above Ground: 4
Bedrooms Below Ground: 1
Total Bedrooms: 5
Bedrooms Above Ground: 4
Bedrooms Below Ground: 1
Second Bedroom Info:
Dimensions: —
Location: —Dimensions: —
Floor Type: Carpet
Third Bedroom Info:
Dimensions: —
Location: —Dimensions: —
Floor Type: Carpet
Fourth Bedroom Info:
Dimensions: —
Location: —Dimensions: —
Floor Type: Carpet
Bathroom Info:
Full Bathrooms: 5
Partial Bathrooms: 1Full Bathrooms: 5
Bathroom Amenities: Whirlpool, Separate Shower, Double Sink
Bathroom in Basement: 1
Dining Room Info:
Dimensions: —
Location: —Dimensions: —
Floor Type: Hardwood
Kitchen Info:
Dimensions: —
Location: —Dimensions: —
Floor Type: Hardwood
Features: Eating Area-Table Space, Island, Pantry-Closet
Laundry Room Info:
Dimensions: —
Location: —Dimensions: —
Floor Type: Ceramic Tile
Living Room Info:
Dimensions: —
Location: —Dimensions: —
Floor Type: Hardwood
Family Room Info:
Dimensions: —
Location: —Dimensions: —
Floor Type: Hardwood
Additional Rooms Info:
Rooms: Bedroom 5, Eating Area, Foyer, Office, Recreation Room
Basement: FullRooms: Bedroom 5, Eating Area, Foyer, Office, Recreation Room
Other Specifics
| 2 | |
| Concrete Perimeter | |
| Garage | |
| — | |
| — | |
| — | |
| Porch | |
| Landscaped | |
| 44X180 | |
| Pull Down Stair | |
| Full | |
| Skylight(s), Bar-Wet, Hardwood Floors | |
| Double Oven, Microwave, Dishwasher, High End Refrigerator, Bar Fridge, Washer, Dryer, Disposal, Stainless Steel Appliance(s), Wine Refrigerator | |
| Not in DB | |
| Sidewalks | |
| — | |
| Wood Burning, Gas Log, Gas Starter |
Tax History
| Year | Property Taxes |
|---|---|
| 2012 | $16,212 |
| 2018 | $23,669 |
Contact Agent
Nearby Similar Homes
361 Adams Avenue, Glencoe, Illinois 60022
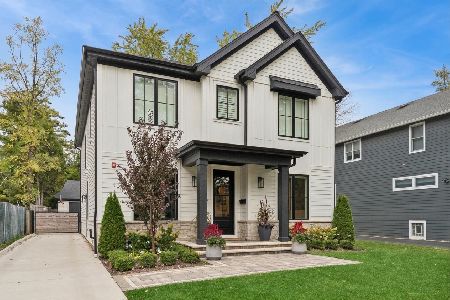
For Sale
$2,399,000
4 beds / 4.1 baths / 4,207 ft2
Single Family / Built: 2023
10
395 Greenleaf Avenue, Glencoe, Illinois 60022
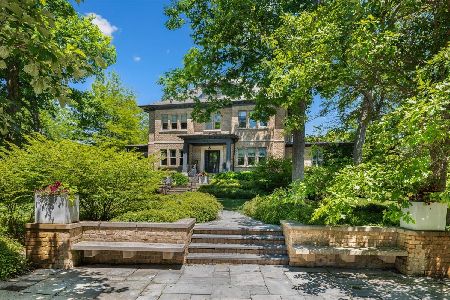
For Sale
$5,599,900
6 beds / 6.3 baths / 6,500 ft2
Single Family / Built: 1912
129
437 Jefferson Avenue, Glencoe, Illinois 60022
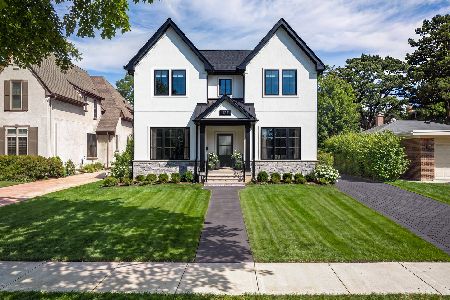
For Sale
$2,849,000
4 beds / 5.1 baths / 4,800 ft2
Single Family / Built: 2026
98
1163 Asbury Avenue, Winnetka, Illinois 60093
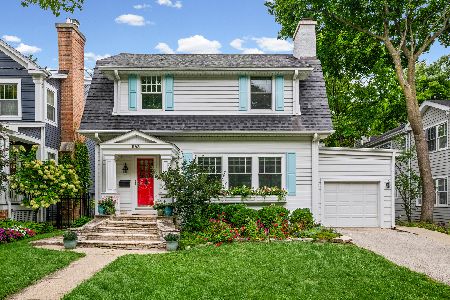
For Sale
$975,000
4 beds / 2.1 baths / 2,490 ft2
Single Family / Built: 1916
31
Nearby Sold Comparables
342 Jefferson Avenue, Glencoe, Illinois 60022

Sold
$949,000
4 beds / 4.1 baths / 3,314 ft2
Single Family / Built: 2001
3032
346 Jefferson Street, Glencoe, Illinois 60022
Sold
$399,000
3 beds / 1.1 baths / 0 ft2
Single Family / Built: 1930
4922
346 Jefferson Avenue, Glencoe, Illinois 60022
Sold
$1,349,000
5 beds / 4.1 baths / 4,300 ft2
Single Family / Built: 2015
4266
346 Jefferson Avenue, Glencoe, Illinois 60022

Sold
$1,574,999
5 beds / 4.1 baths / 4,300 ft2
Single Family / Built: 2015
1963
328 Jefferson Avenue, Glencoe, Illinois 60022
Sold
$550,000
3 beds / 2.1 baths / 0 ft2
Single Family / Built: 1962
3055
361 Madison Avenue, Glencoe, Illinois 60022
Sold
$1,269,000
5 beds / 5.1 baths / 3,177 ft2
Single Family / Built: 2013
4933
Contact Agent
Listing Provided By
@properties
