

346 Jefferson Avenue, Glencoe, Illinois 60022


$1,475,000
|
Sold
|
|
| Status: | Closed |
| Sqft: | 4,300 |
| Cost/Sqft: | $366 |
| Beds: | 5 |
| Baths: | 5 |
| Year Built: | 2015 |
| Property Taxes: | $23,093 |
| Days On Market: | 1963 |
| Lot Size: | 0,20 |
Description
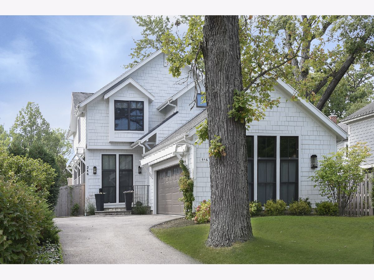
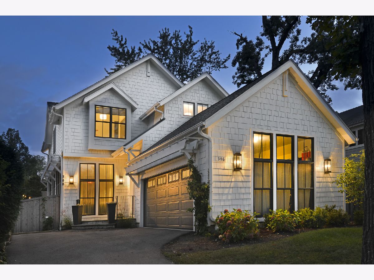
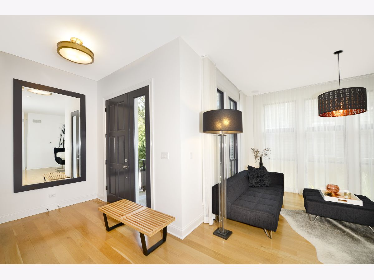
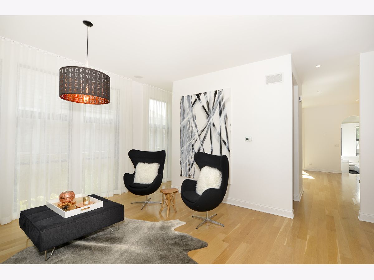
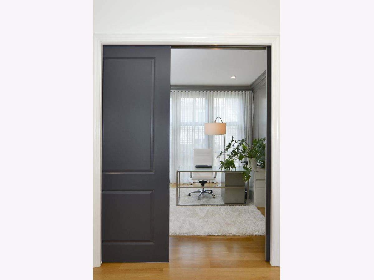
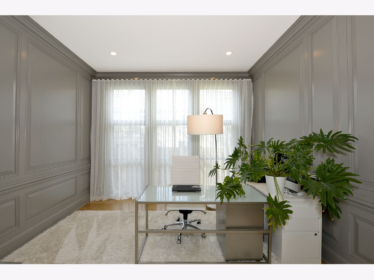
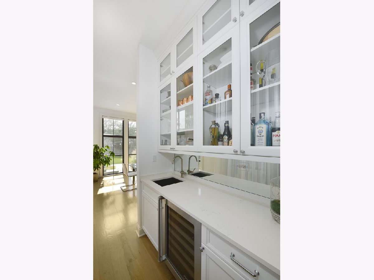
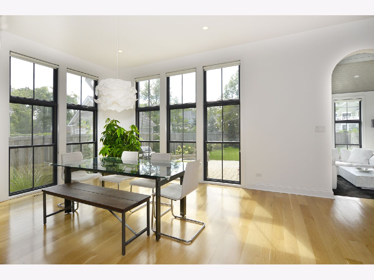
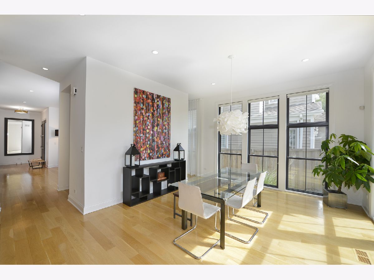
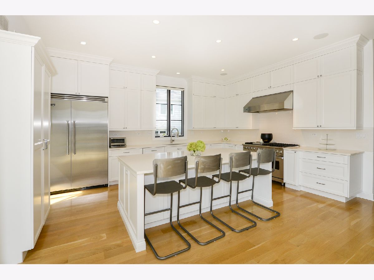
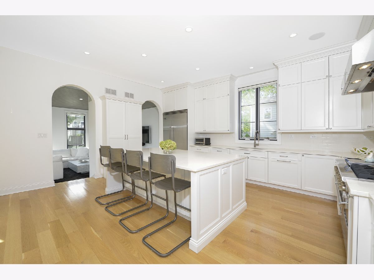
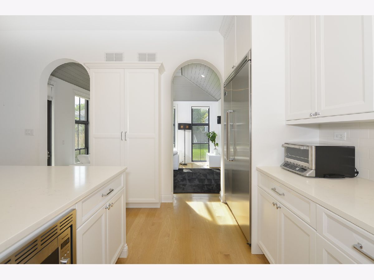
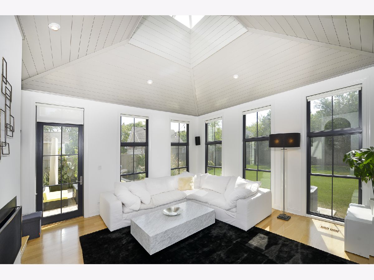
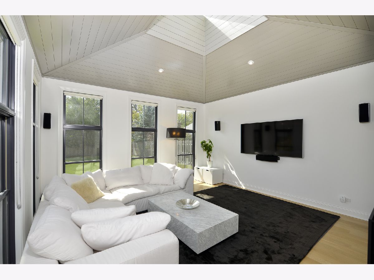
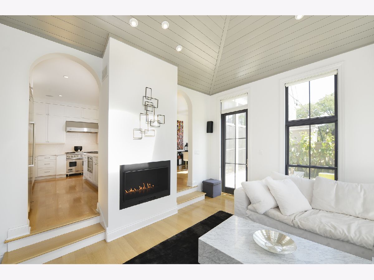
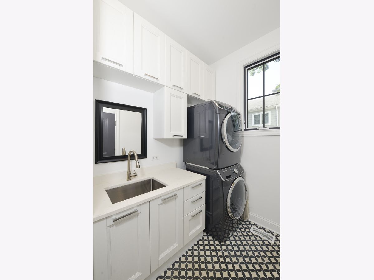
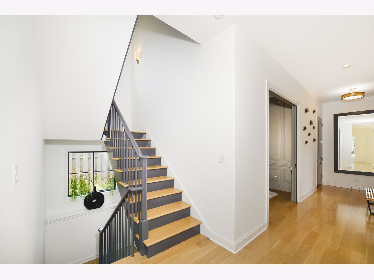
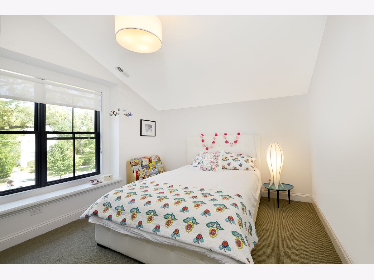
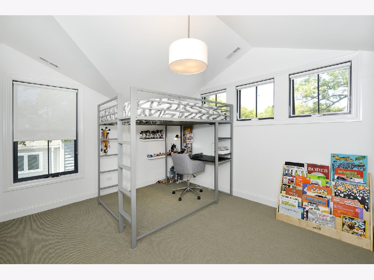
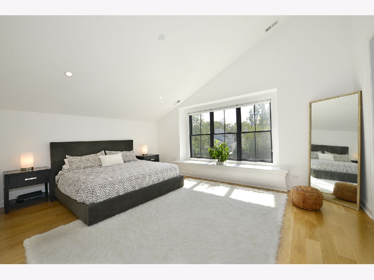
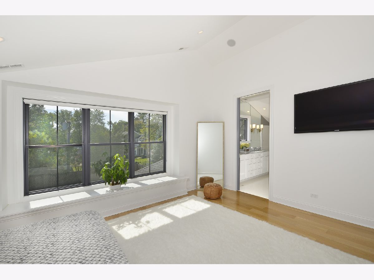
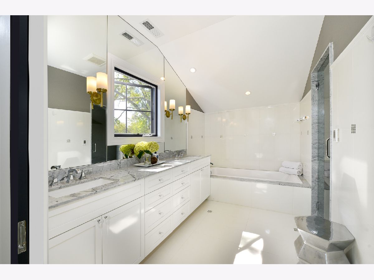
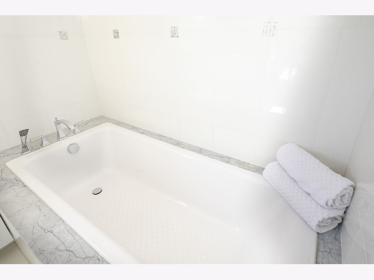
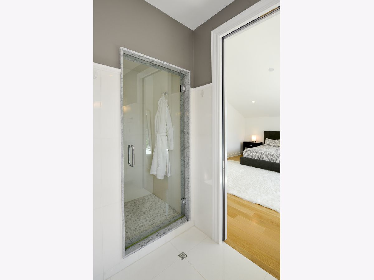
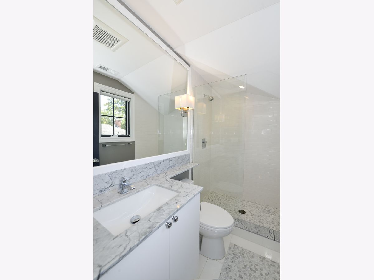
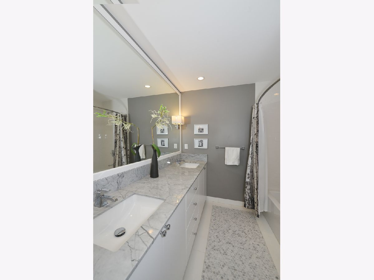
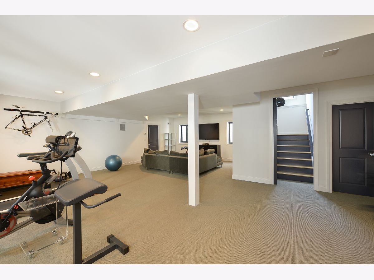
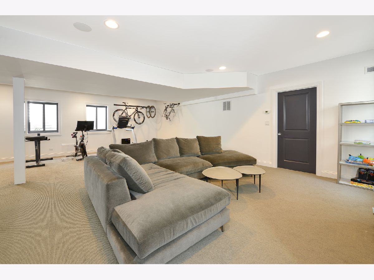
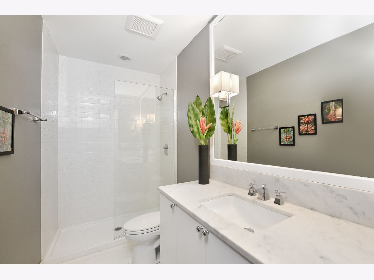
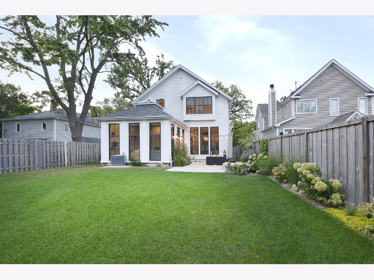
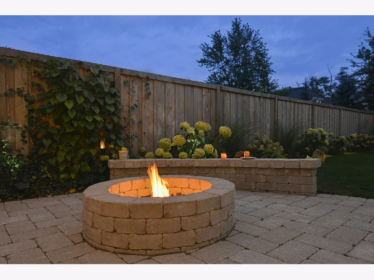
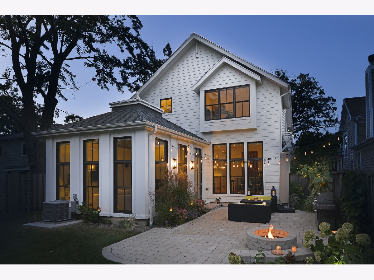
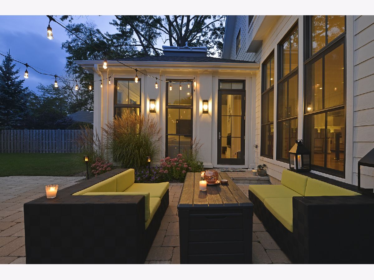
This meticulously designed 4+1 bed, 4.5 bath, California-modern home by Chicago designer, Amy Cassell, showcases light-filled living spaces and stylish design details throughout its two-story floor plan! Immediately upon entering you will be greeted with 10' ceilings, 9' windows, 8' doors and 5" wide, white oak floors which lend a bright, airy feel to the space. The harmonious layout is ideal for both family living and entertaining with a large kitchen boasting custom, full height, premium Greenfield cabinetry, and Viking & Bosch kitchen appliances. The sunken media room, complete with gas fireplace and cupula has access to the south facing, large fenced-in backyard with firepit and patio, wired for sound. The first floor is complete with wet bar/butler's pantry, beautifully paneled den/office with oversized pocket doors, powder room, laundry/mudroom with Italian Dema cabinetry and attached 2 car garage. The second floor includes 4 bedrooms with vaulted ceilings and three baths (two en suite). The spacious master has a walk-in closet, spa like bath with radiant heated floors, Kaldewei tub, large shower, separate water closet and custom crafted Amish vanity with walnut drawers. The lower level includes one bedroom, one full bath, open work-out and media room space with radiant floor heating. All of this situated on a presidential street in friendly Glencoe, with outstanding schools. Definitely a must see!
Property Specifics
| Single Family | |
| — | |
| Traditional | |
| 2015 | |
| Full, English | |
| Masonite, Stone | |
| Asphalt | |
| — | |
| No | |
| 0.2 |
| Cook | |
| — | |
| 0 / Not Applicable | |
| None | |
| Lake Michigan | |
| Public Sewer | |
| Central Air, Zoned | |
| Natural Gas, Forced Air, Radiant, Indv Controls, Zoned | |
| 11123152 | |
| 05074140260000 |
Nearby Schools
| NAME: | DISTRICT: | DISTANCE: | |
|---|---|---|---|
|
Grade School
South Elementary School |
35 | — | |
|
Middle School
Central School |
35 | Not in DB | |
|
High School
New Trier Twp H.s. Northfield/wi |
203 | Not in DB | |
Property History
| DATE: | EVENT: | PRICE: | SOURCE: |
|---|---|---|---|
| 1 Jul, 2013 | Sold | $399,000 | MRED MLS |
| 9 May, 2013 | Under contract | $399,000 | MRED MLS |
| 8 May, 2013 | Listed for sale | $399,000 | MRED MLS |
| 22 May, 2015 | Sold | $1,310,000 | MRED MLS |
| 27 Mar, 2015 | Under contract | $1,349,000 | MRED MLS |
| — | Last price change | $1,399,000 | MRED MLS |
| 23 Feb, 2015 | Listed for sale | $1,399,000 | MRED MLS |
| 24 Aug, 2021 | Sold | $1,475,000 | MRED MLS |
| 7 Jul, 2021 | Under contract | $1,574,999 | MRED MLS |
| — | Last price change | $1,639,000 | MRED MLS |
| 14 Jun, 2021 | Listed for sale | $1,639,000 | MRED MLS |
Room Specifics
Total Bedrooms: 5
Bedrooms Above Ground: 5
Bedrooms Below Ground: 0
Dimensions: —
Floor Type: Carpet
Dimensions: —
Floor Type: Carpet
Dimensions: —
Floor Type: Carpet
Full Bathrooms: 5
Bathroom Amenities: Separate Shower, Double Sink, Full Body Spray Shower, Soaking Tub
Bathroom in Basement: 1
Dimensions: —
Floor Type: Hardwood
Dimensions: —
Floor Type: Hardwood
Features: Eating Area-Breakfast Bar, Eating Area-Table Space, Island, Pantry-Butler, Pantry-Closet, SolidSurfaceCounter, Updated Kitchen
Dimensions: —
Floor Type: Ceramic Tile
Dimensions: —
Floor Type: Hardwood
Dimensions: —
Floor Type: Hardwood
Rooms: Breakfast Room, Bedroom 5, Recreation Room, Utility Room-Lower Level, Terrace
Other Specifics
| 2 | |
| Concrete Perimeter | |
| Garage | |
| — | |
| — | |
| — | |
| Storms/Screens | |
| Landscaped | |
| 48X182 | |
| Full | |
| Full | |
| Vaulted/Cathedral Ceilings, Skylight(s), Bar-Wet, Hardwood Floors, Heated Floors, First Floor Laundry, Built-in Features, Walk-In Closet(s), Ceiling - 10 Foot, Open Floorplan, Some Carpeting, Special Millwork, Some Window Treatmnt, Some Wood Floors, Dining Combo, Drapes | |
| Double Oven, Range, Microwave, Dishwasher, High End Refrigerator, Bar Fridge, Freezer, Washer, Dryer, Disposal, Stainless Steel Appliance(s), Wine Refrigerator, Range Hood, Front Controls on Range/Cooktop, Gas Cooktop, Gas Oven, Range Hood | |
| Not in DB | |
| Park, Pool, Tennis Court(s), Curbs, Sidewalks, Street Lights, Street Paved | |
| — | |
| Attached Fireplace Doors/Screen, Gas Starter, Includes Accessories, Stubbed in Gas Line |
Tax History
| Year | Property Taxes |
|---|---|
| 2013 | $8,798 |
| 2015 | $9,415 |
| 2021 | $23,093 |
Contact Agent
Nearby Similar Homes
Nearby Sold Comparables

Contact Agent
Listing Provided By
Pearson Realty Group
