

3422 Narragansett Avenue, Dunning, Chicago, Illinois 60634
Sorry, we are updating photos, please update this page in 15 minutes
$399,000
|
Sold
|
|
| Status: | Closed |
| Sqft: | 3,100 |
| Cost/Sqft: | $137 |
| Beds: | 4 |
| Baths: | 4 |
| Year Built: | — |
| Property Taxes: | $4,595 |
| Days On Market: | 2763 |
| Lot Size: | 0,08 |
Description
100% COMPLETELY REMODELED HOME WITH 2ND FLOOR ADDITION IN 2018! THREE LEVELS OF EXTREMELY QUIET LIVING SPACE!! BEAUTIFUL TIMELESS KITCHEN WITH GRANITE COUNTERTOPS, SS APPLIANCES, HARDWOOD FLOORS THROUGHOUT THE FIRST AND SECOND LEVELS, MASTER BEDROOM WITH SKYLIGHT AND HUGE WALK IN CLOSET. GORGEOUS SPA BATHROOMS!! RECESSED LIGHTING ON EACH FLOOR, TWO HEATING SYSTEMS, SUMP PUMP, NEW WOOD FENCE AROUND HOME!! VERY CONVENIENT LOCATION, CLOSE TO SHOPPING CENTER, GYM, SCHOOLS, TRANSPORTATION AND MUCH MORE!
Property Specifics
| Single Family | |
| — | |
| — | |
| — | |
| Walkout | |
| Vinyl Siding | |
| Asphalt | |
| — | |
| No | |
| 0.08 |
| Cook | |
| — | |
| 0 / Not Applicable | |
| None | |
| Public | |
| Public Sewer | |
| Central Air | |
| Natural Gas, Forced Air | |
| 10344510 | |
| 13194150240000 |
Property History
| DATE: | EVENT: | PRICE: | SOURCE: |
|---|---|---|---|
| 31 Oct, 2016 | Sold | $132,900 | MRED MLS |
| 12 Oct, 2016 | Under contract | $154,900 | MRED MLS |
| — | Last price change | $164,900 | MRED MLS |
| 2 Mar, 2016 | Listed for sale | $197,000 | MRED MLS |
| 24 May, 2019 | Sold | $399,000 | MRED MLS |
| 26 Apr, 2019 | Under contract | $425,000 | MRED MLS |
| 15 Apr, 2019 | Listed for sale | $425,000 | MRED MLS |
Sorry, we are updating photos, please update this page in 15 minutes
Room Specifics
All Bedroom Info:
Total Bedrooms: 4
Bedrooms Above Ground: 4
Bedrooms Below Ground: 0
Total Bedrooms: 4
Bedrooms Above Ground: 4
Bedrooms Below Ground: 0
Second Bedroom Info:
Dimensions: —
Location: —Dimensions: —
Floor Type: Hardwood
Third Bedroom Info:
Dimensions: —
Location: —Dimensions: —
Floor Type: Hardwood
Fourth Bedroom Info:
Dimensions: —
Location: —Dimensions: —
Floor Type: Wood Laminate
Bathroom Info:
Full Bathrooms: 4
Partial Bathrooms: 1Full Bathrooms: 4
Bathroom Amenities: Separate Shower, Double Sink, Soaking Tub
Bathroom in Basement: 1
Dining Room Info:
Dimensions: —
Location: —Dimensions: —
Floor Type: Hardwood
Kitchen Info:
Dimensions: —
Location: —Dimensions: —
Floor Type: Hardwood
Features: Eating Area-Breakfast Bar, Eating Area-Table Space, Island
Living Room Info:
Dimensions: —
Location: —Dimensions: —
Floor Type: Hardwood
Additional Rooms Info:
Rooms: Eating Area, Walk In Closet
Basement: WalkoutRooms: Eating Area, Walk In Closet
Other Specifics
| 2 | |
| Concrete Perimeter | |
| Garage | |
| — | |
| — | |
| — | |
| Deck | |
| — | |
| 30X124 | |
| — | |
| Full | |
| Hardwood Floors, First Floor Bedroom, Walk-In Closet(s) | |
| Range, Microwave, Dishwasher, Refrigerator, Washer, Dryer | |
| Not in DB | |
| Sidewalks | |
| — | |
| — |
Tax History
| Year | Property Taxes |
|---|---|
| 2016 | $3,384 |
| 2019 | $4,595 |
Contact Agent
Nearby Similar Homes
3510 Narragansett Avenue, Chicago, Illinois 60634
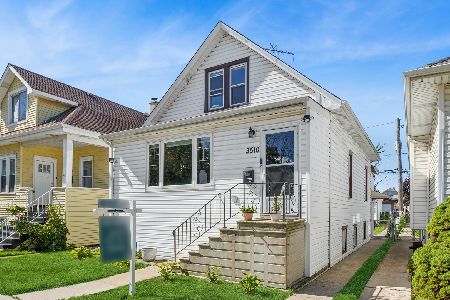
For Sale
$534,900
3 beds / 3.0 baths / 2,000 ft2
Single Family / Built: 1918
32
3543 Nagle Avenue, Chicago, Illinois 60634
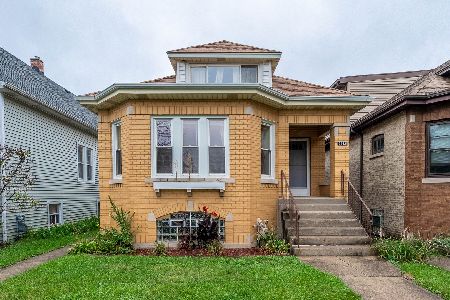
For Sale
$369,900
4 beds / 1.0 baths / 1,400 ft2
Single Family / Built: 1928
51
3319 Natchez Avenue, Chicago, Illinois 60634
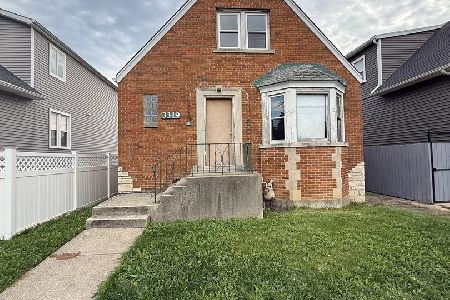
For Sale
$299,000
4 beds / 2.0 baths / 1,416 ft2
Single Family / Built: 1950
25
3218 Nagle Avenue, Chicago, Illinois 60634
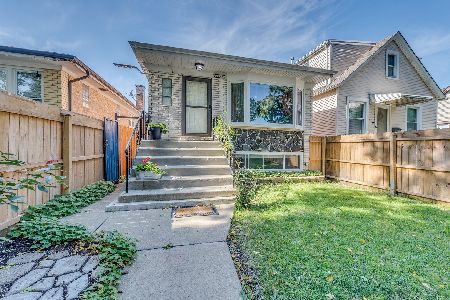
For Sale
$500,000
3 beds / 2.0 baths / 1,850 ft2
Single Family / Built: 1974
30
6222 Henderson Street, Chicago, Illinois 60634
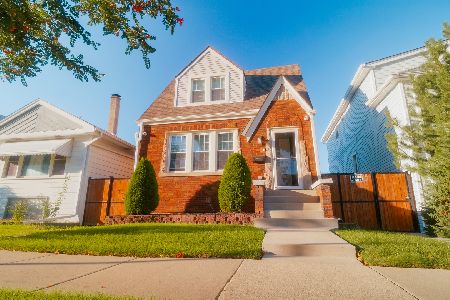
For Sale
$535,000
4 beds / 3.0 baths / 1,850 ft2
Single Family / Built: —
43
6601 Schorsch Street, Chicago, Illinois 60634
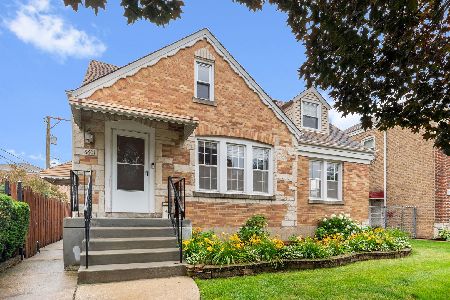
For Sale
$445,000
3 beds / 3.0 baths / 1,536 ft2
Single Family / Built: 1938
24
Nearby Sold Comparables
3422 Narragansett Avenue, Chicago, Illinois 60634

Sold
$154,900
3 beds / 1.1 baths / 1,242 ft2
Single Family / Built: 1911
3902
3412 Narragansett Avenue, Chicago, Illinois 60634

Sold
$399,000
3 beds / 2.1 baths / 1,248 ft2
Single Family / Built: 1975
1303

3419 Narragansett Avenue, Chicago, Illinois 60634
Sold
$149,000
3 beds / 2.0 baths / 1,500 ft2
Single Family / Built: 1908
5719
3431 Nagle Avenue, Chicago, Illinois 60634
Sold
$129,000
2 beds / 2.0 baths / 0 ft2
Single Family / Built: 1927
5189
3431 Nagle Avenue, Chicago, Illinois 60634

Sold
$419,000
2 beds / 2.0 baths / 2,000 ft2
Single Family / Built: 1927
738
Contact Agent
Listing Provided By
Compass
