

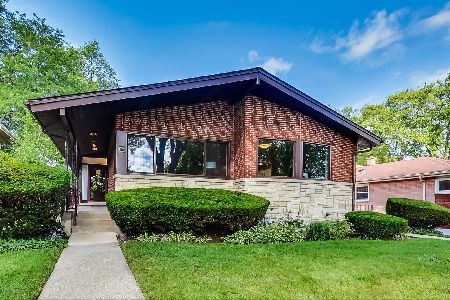
3425 Lake Street, Evanston, Illinois 60203


$720,000
|
Sold
|
|
| Status: | Closed |
| Sqft: | 2,574 |
| Cost/Sqft: | $272 |
| Beds: | 3 |
| Baths: | 3 |
| Year Built: | 1960 |
| Property Taxes: | $11,011 |
| Days On Market: | 107 |
| Lot Size: | 0,18 |
Description
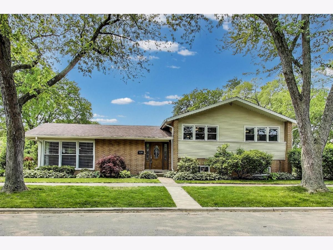
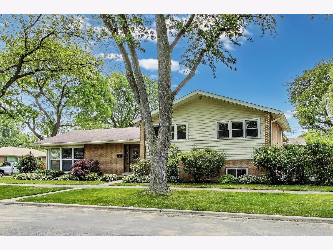
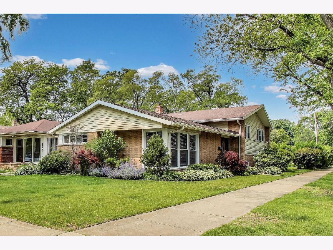
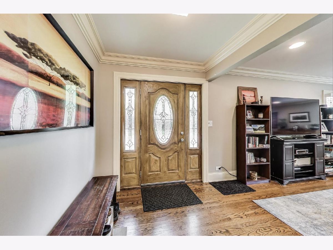
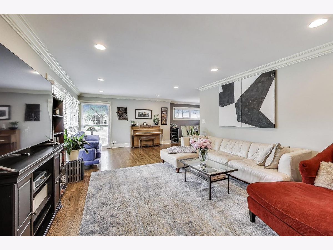
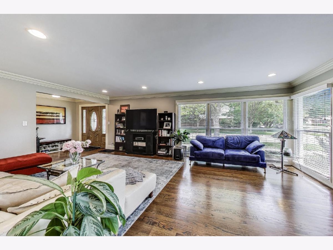
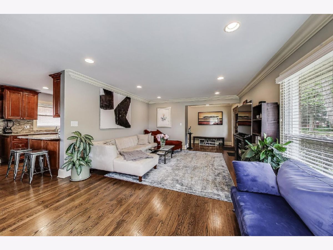
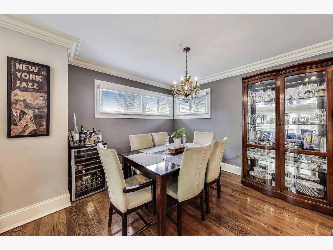
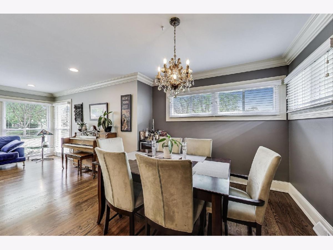
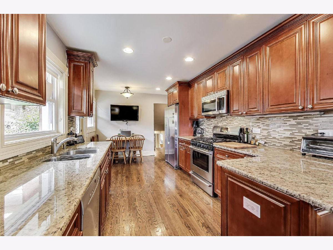
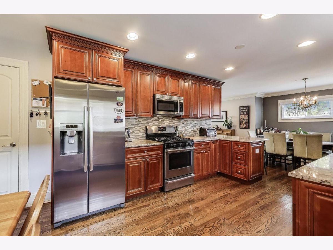
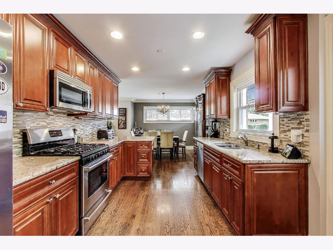
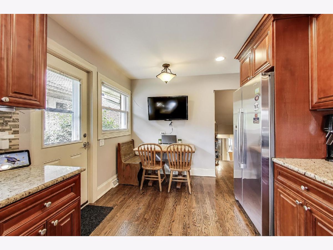
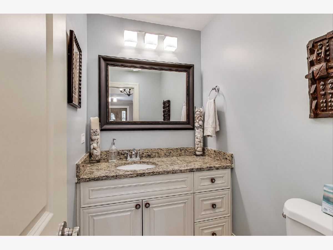
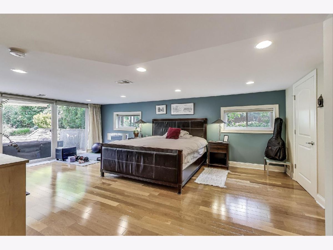
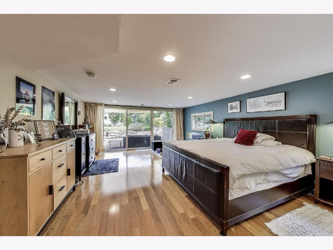
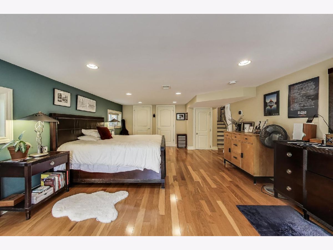
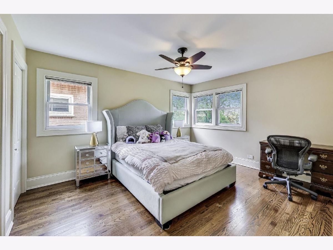
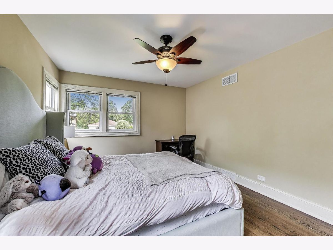
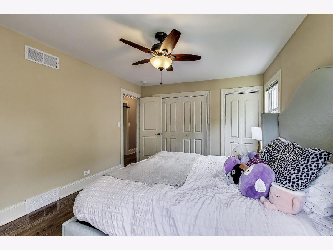
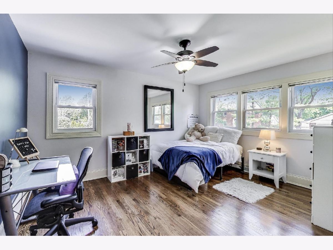
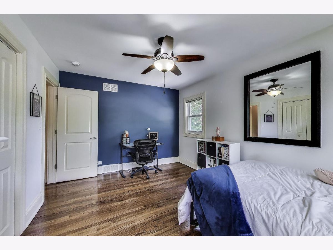
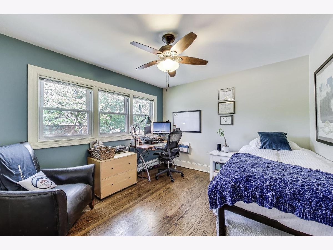
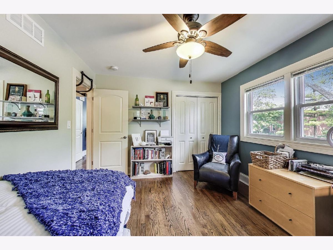
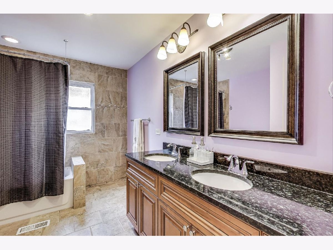
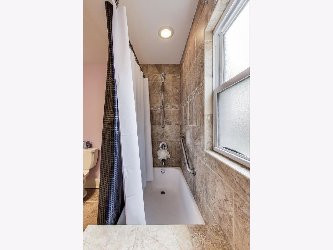
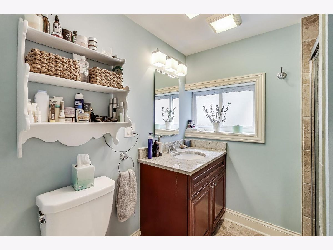
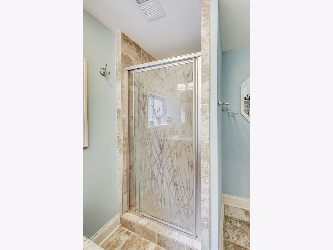
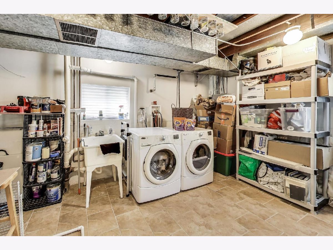
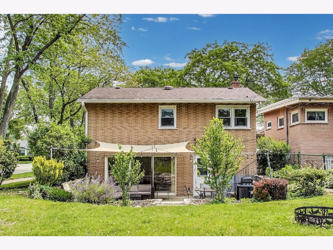
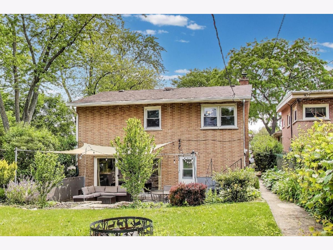
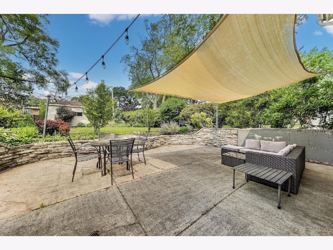
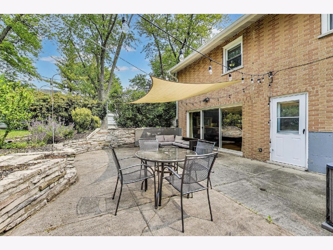
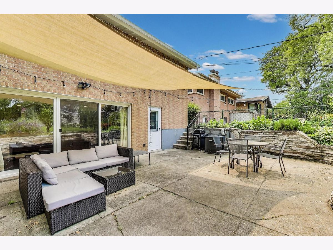
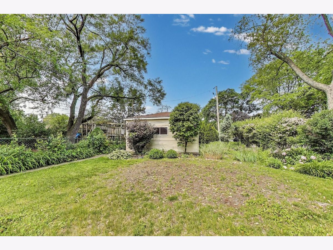
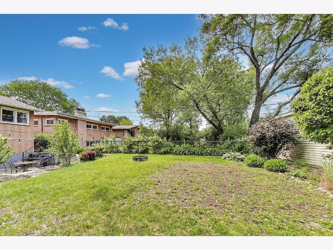
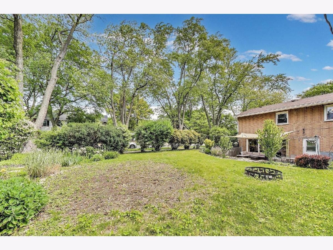
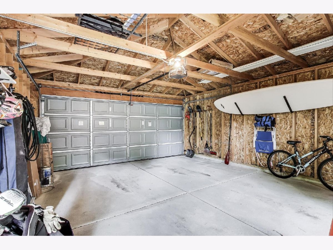
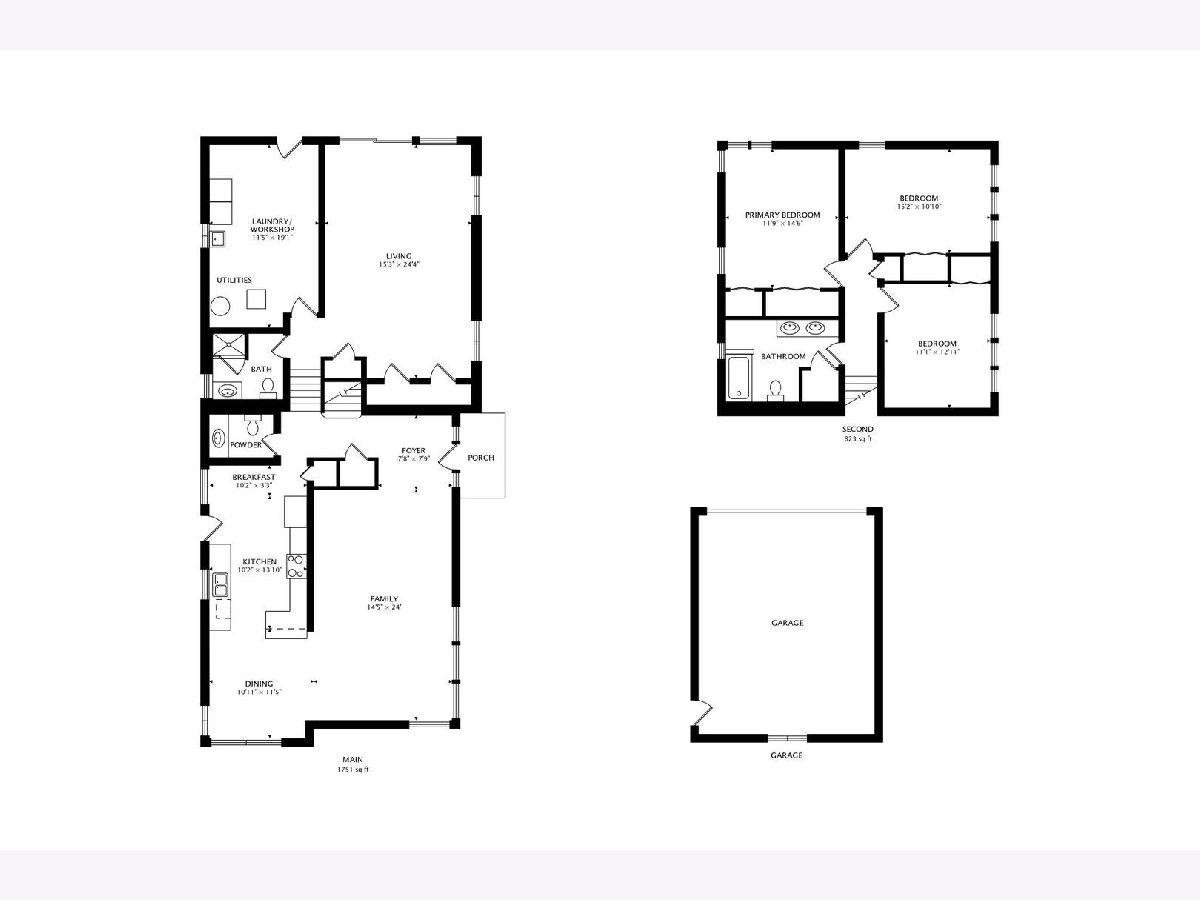
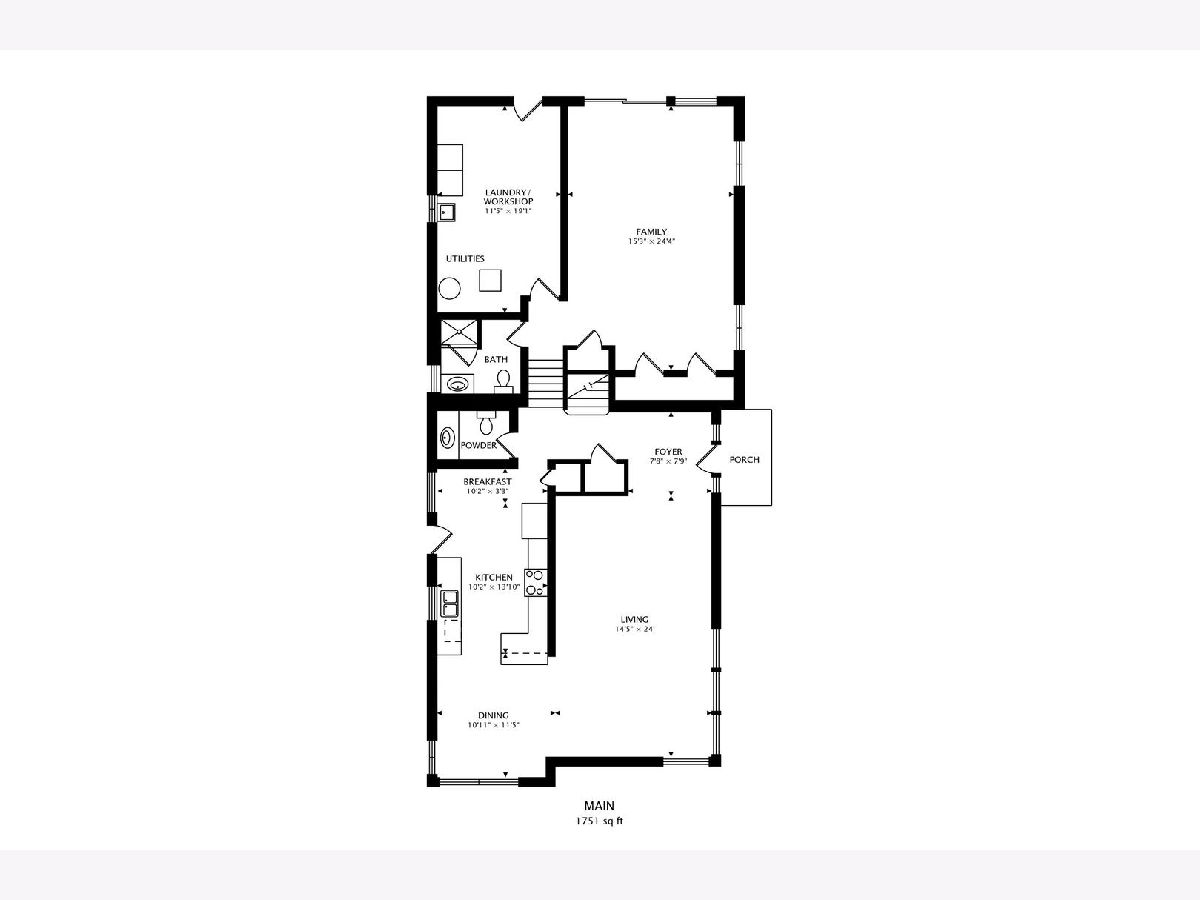
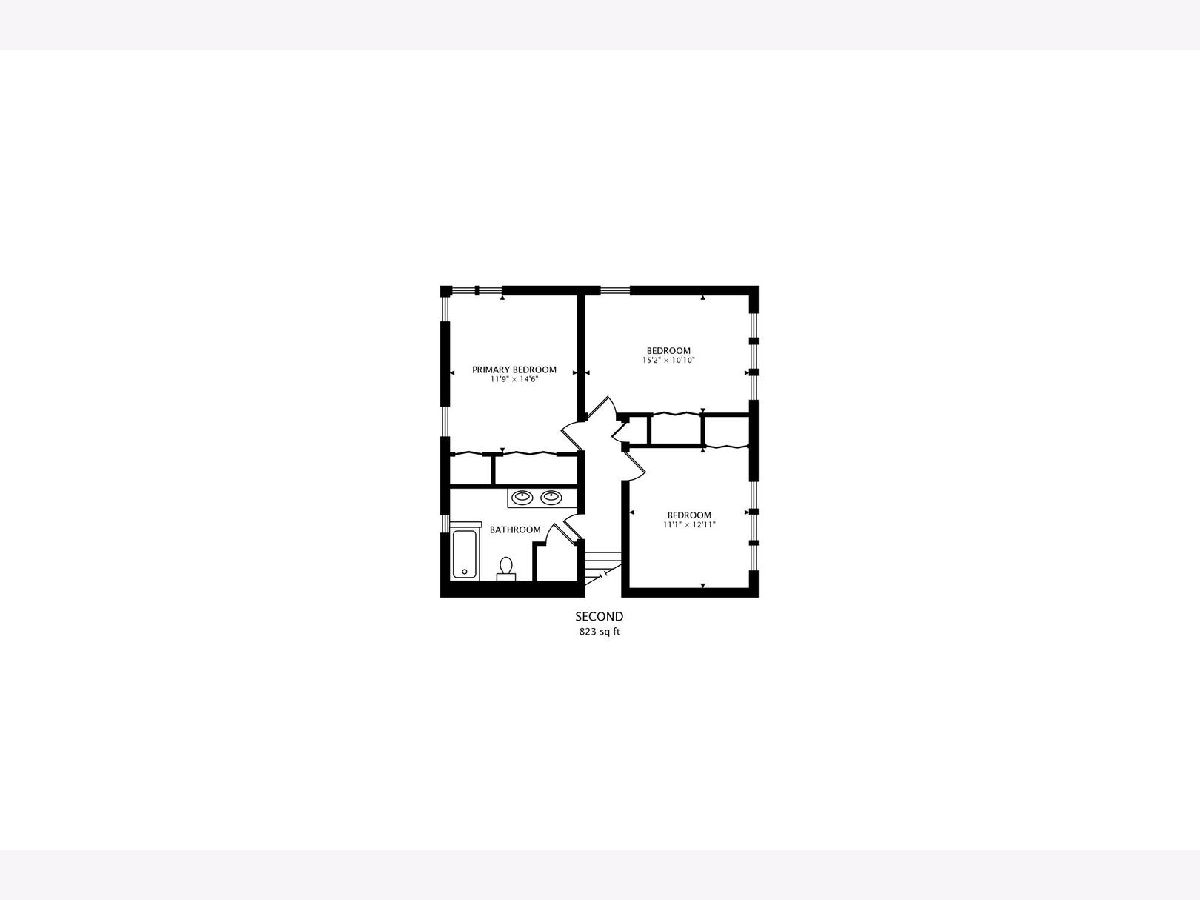
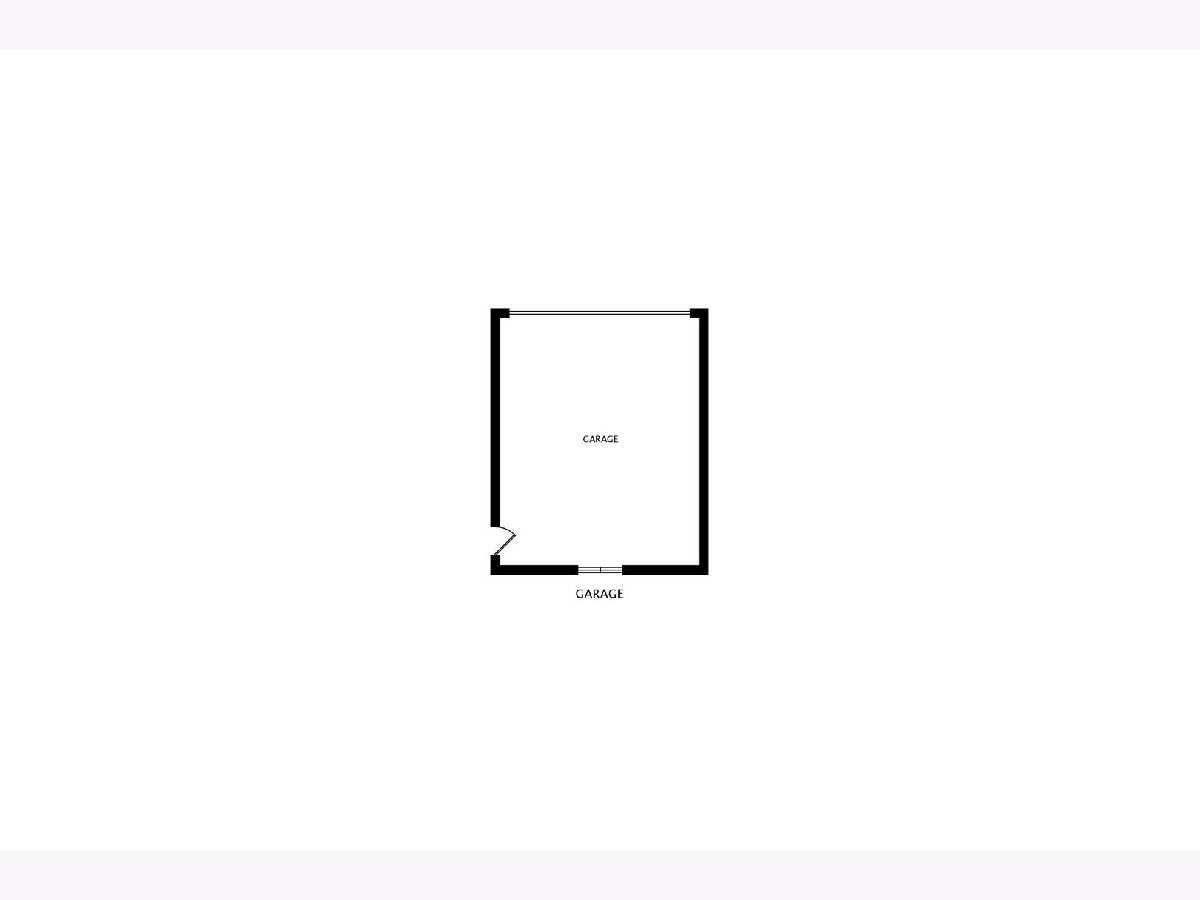
Discover this beautifully renovated and meticulously maintained corner split-level home in the highly sought-after Skevanston neighborhood, offering an Evanston address and schools with the benefits of Skokie services. Thoughtfully reimagined in 2012, this move-in-ready home features gleaming hardwood floors, crown molding, recessed lighting, custom window treatments, and generous room sizes throughout. The welcoming foyer opens to expansive living and dining spaces filled with natural light, while the beautifully updated kitchen offers 42" mocha cabinetry, granite countertops, stainless steel appliances, a stone and glass backsplash, and a sunny breakfast nook. Upstairs, you'll find an airy primary bedroom, two additional spacious bedrooms, and an updated hall bath with double vanity, granite counters, and an oversized tub/shower. The bright lower level offers exceptional flexible living space with a spacious family/media room with a wall of windows and sliding doors to a private sunken patio, a full bath, a large laundry room, and extensive crawl space storage. Major improvements completed during the renovation include windows, plumbing, electrical, garage, roof, siding, soffits, gutters, sidewalks, attic insulation, doors, and high-efficiency HVAC. Ideally located near Central Park, Timber Ridge Park, shopping, dining, and transportation, and within the boundaries of Walker Elementary, Chute Middle School, and Evanston Township High School. Property is currently tenant-occupied through July 31, 2026. Private showings available by appointment with advance notice.
Property Specifics
| Single Family | |
| — | |
| — | |
| 1960 | |
| — | |
| — | |
| No | |
| 0.18 |
| Cook | |
| — | |
| 0 / Not Applicable | |
| — | |
| — | |
| — | |
| 12660230 | |
| 10144170380000 |
Nearby Schools
| NAME: | DISTRICT: | DISTANCE: | |
|---|---|---|---|
|
Grade School
Walker Elementary School |
65 | — | |
|
Middle School
Chute Middle School |
65 | Not in DB | |
|
High School
Evanston Twp High School |
202 | Not in DB | |
Property History
| DATE: | EVENT: | PRICE: | SOURCE: |
|---|---|---|---|
| 28 Nov, 2011 | Sold | $195,000 | MRED MLS |
| 3 Nov, 2011 | Under contract | $199,900 | MRED MLS |
| 12 Oct, 2011 | Listed for sale | $199,900 | MRED MLS |
| 31 Mar, 2012 | Sold | $383,000 | MRED MLS |
| 25 Feb, 2012 | Under contract | $389,900 | MRED MLS |
| 8 Feb, 2012 | Listed for sale | $389,900 | MRED MLS |
| 28 Feb, 2019 | Sold | $418,000 | MRED MLS |
| 28 Feb, 2019 | Under contract | $419,900 | MRED MLS |
| 28 Feb, 2019 | Listed for sale | $419,900 | MRED MLS |
| 13 Jan, 2021 | Sold | $505,000 | MRED MLS |
| 13 Nov, 2020 | Under contract | $515,000 | MRED MLS |
| 13 Nov, 2020 | Listed for sale | $515,000 | MRED MLS |
| 12 Jun, 2025 | Listed for sale | $0 | MRED MLS |
| 4 Aug, 2026 | Sold | $720,000 | MRED MLS |
| 15 Jun, 2026 | Under contract | $699,000 | MRED MLS |
| 8 Jun, 2026 | Listed for sale | $699,000 | MRED MLS |
Room Specifics
Total Bedrooms: 3
Bedrooms Above Ground: 3
Bedrooms Below Ground: 0
Dimensions: —
Floor Type: —
Dimensions: —
Floor Type: —
Full Bathrooms: 3
Bathroom Amenities: Double Sink,Soaking Tub
Bathroom in Basement: 1
Rooms: —
Basement Description: —
Other Specifics
| 2 | |
| — | |
| — | |
| — | |
| — | |
| 43 X 179 | |
| Unfinished | |
| — | |
| — | |
| — | |
| Not in DB | |
| — | |
| — | |
| — | |
| — |
Tax History
| Year | Property Taxes |
|---|---|
| 2011 | $7,546 |
| 2012 | $2,199 |
| 2019 | $7,800 |
| 2021 | $7,854 |
| 2026 | $11,011 |
Contact Agent
Nearby Similar Homes


Nearby Sold Comparables

Contact Agent
Listing Provided By
Compass
