

3428 Kings Lair Drive, Spring Grove, Illinois 60081
Subdivision > Nottingham Woods
Sorry, we are updating photos, please update this page in 15 minutes
$207,000
|
Sold
|
|
| Status: | Closed |
| Sqft: | 1,800 |
| Cost/Sqft: | $115 |
| Beds: | 3 |
| Baths: | 3 |
| Year Built: | 2005 |
| Property Taxes: | $7,446 |
| Days On Market: | 4935 |
| Lot Size: | 0,92 |
Description
GORGEOUS, SPACIOUS HILLSIDE RANCH W/OPEN FLOOR PLAN*VOLUME CEILINGS*HARDWOOD FLOORS*SKYLIGHTS & MULTIPLE NUMBER OF SLIDERS TO ENTERTAINING DECK AND PANORAMIC VIEWS*2 BEAUTIFUL FIREPLACES*3 FULL BATHS*AMPLE STORAGE*1800 SQ FT WALKOUT BASEMENT DRYWALLED AND READY TO ADD YOUR FINISHES*ALMOST AN ACRE WOODED LOT W/MATURE TREES*KID'S PLAYSET & TRAMPOLINE*PERFECT FAMILY HOME*ABSOLUTE MUST SEE*
Property Specifics
| Single Family | |
| — | |
| Ranch | |
| 2005 | |
| Full, Walkout | |
| Vinyl Siding | |
| Asphalt | |
| — | |
| No | |
| 0.92 |
| Mc Henry | |
| Nottingham Woods | |
| 0 / Not Applicable | |
| None | |
| Private Well | |
| Septic-Private | |
| Central Air | |
| Natural Gas, Forced Air | |
| 08339843 | |
| 0426401020 |
Nearby Schools
| NAME: | DISTRICT: | DISTANCE: | |
|---|---|---|---|
|
Middle School
Nippersink Middle School |
2 | Not in DB | |
|
High School
Richmond-burton Community High S |
157 | Not in DB | |
Property History
| DATE: | EVENT: | PRICE: | SOURCE: |
|---|---|---|---|
| 4 Apr, 2014 | Sold | $207,000 | MRED MLS |
| 30 Dec, 2013 | Under contract | $207,100 | MRED MLS |
| — | Last price change | $214,900 | MRED MLS |
| 9 May, 2013 | Listed for sale | $269,900 | MRED MLS |
| 7 Apr, 2026 | Sold | $550,000 | MRED MLS |
| 24 Feb, 2026 | Under contract | $550,000 | MRED MLS |
| — | Last price change | $559,000 | MRED MLS |
| 10 Feb, 2026 | Listed for sale | $559,000 | MRED MLS |
Sorry, we are updating photos, please update this page in 15 minutes
Room Specifics
All Bedroom Info:
Total Bedrooms: 3
Bedrooms Above Ground: 3
Bedrooms Below Ground: 0
Total Bedrooms: 3
Bedrooms Above Ground: 3
Bedrooms Below Ground: 0
Second Bedroom Info:
Dimensions: —
Location: —Dimensions: —
Floor Type: Carpet
Third Bedroom Info:
Dimensions: —
Location: —Dimensions: —
Floor Type: Carpet
Bathroom Info:
Full Bathrooms: 3
Partial Bathrooms: 0Full Bathrooms: 3
Bathroom Amenities: Whirlpool, Separate Shower, Double Sink
Bathroom in Basement: 1
Dining Room Info:
Dimensions: —
Location: —Dimensions: —
Floor Type: Hardwood
Kitchen Info:
Dimensions: —
Location: —Dimensions: —
Floor Type: Hardwood
Laundry Room Info:
Dimensions: —
Location: —Dimensions: —
Floor Type: Travertine
Living Room Info:
Dimensions: —
Location: —Dimensions: —
Floor Type: Hardwood
Additional Rooms Info:
Rooms: Foyer
Basement: Full, WalkoutRooms: Foyer
Other Specifics
| 3.5 | |
| Concrete Perimeter | |
| Garage | |
| — | |
| — | |
| — | |
| Deck, Patio | |
| Landscaped, Wooded | |
| 160X226X109X231 | |
| — | |
| Full | |
| Vaulted/Cathedral Ceilings, Skylight(s), Hardwood Floors, First Floor Bedroom, First Floor Full Bath | |
| Range, Microwave, Dishwasher, Refrigerator, Stainless Steel Appliance(s) | |
| Not in DB | |
| Street Paved | |
| — | |
| Wood Burning, Gas Log |
Tax History
| Year | Property Taxes |
|---|---|
| 2014 | $7,446 |
| 2026 | $5,032 |
Contact Agent
Nearby Similar Homes
3313 Ridge Road, Spring Grove, Illinois 60081
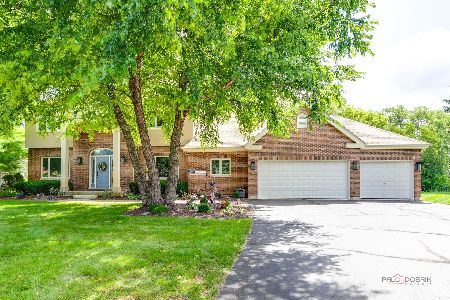
For Sale
$589,900
5 beds / 4.0 baths / 3,900 ft2
Single Family / Built: 2001
175
3848 Solon Road, Richmond, Illinois 60071
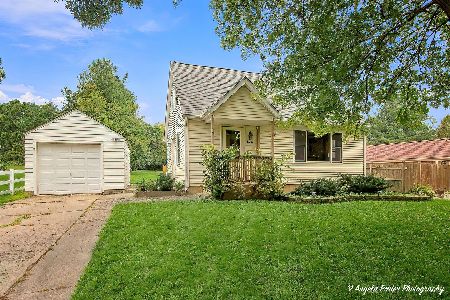
For Sale
$273,000
2 beds / 2.0 baths / 900 ft2
Single Family / Built: 1956
5
Nearby Sold Comparables
3428 Kings Lair Drive, Spring Grove, Illinois 60081
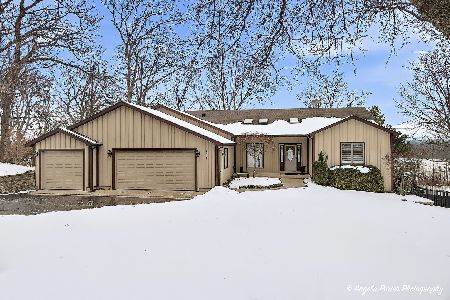
Sold
$550,000
3 beds / 3.0 baths / 4,952 ft2
Single Family / Built: 2005
275
3456 Kings Lair Drive, Spring Grove, Illinois 60081

Sold
$244,900
4 beds / 3.0 baths / 1,800 ft2
Single Family / Built: 1993
4527
3427 Kings Lair Drive, Spring Grove, Illinois 60081
Sold
$199,000
4 beds / 3.0 baths / 2,207 ft2
Single Family / Built: 1989
2654
3427 Kings Lair Drive, Spring Grove, Illinois 60081
Sold
$354,900
4 beds / 3.0 baths / 2,207 ft2
Single Family / Built: 1989
2445
3429 Kings Lair Drive, Spring Grove, Illinois 60081
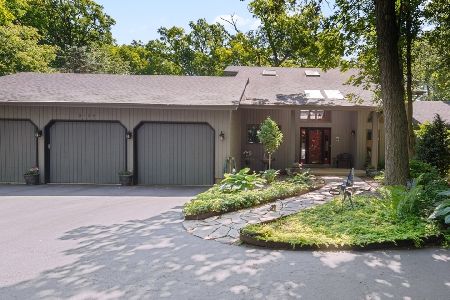
Sold
$379,900
3 beds / 3.1 baths / 2,399 ft2
Single Family / Built: 1989
2337
3488 Kings Lair Drive, Spring Grove, Illinois 60081
Sold
$254,900
6 beds / 4.0 baths / 5,500 ft2
Single Family / Built: 1993
5698
Contact Agent
Listing Provided By
Realty World Tiffany R.E.
