

343 Boulder Hill Pass, Oswego, Illinois 60543
Subdivision > Boulder Hill
Sorry, we are updating photos, please update this page in 15 minutes
$160,000
|
Sold
|
|
| Status: | Closed |
| Sqft: | 1,520 |
| Cost/Sqft: | $110 |
| Beds: | 3 |
| Baths: | 2 |
| Year Built: | 1977 |
| Property Taxes: | $4,330 |
| Days On Market: | 6308 |
| Lot Size: | 0,25 |
Description
Full Brick Front gives this Oswego home, great curb appeal! Updated eat-in kitchen & ceramic tile flooring,great table space, appl stay. Relax in the large family room with sliding patio doors which exits to the fenced backyard w/ shed. Formal Living room could also be used as Formal Dining Rm.. recent updates also include Roof,GFA/AC..Minutes from shopping, parks, community path ,schools & historic downtown Oswego
Property Specifics
| Single Family | |
| — | |
| Ranch | |
| 1977 | |
| None | |
| Aluminum/Vinyl/Steel Siding, Brick | |
| Asphalt | |
| — | |
| No | |
| 0.25 |
| Kendall | |
| Boulder Hill | |
| 0 / Not Applicable | |
| None | |
| Public | |
| Sewer-Storm | |
| Central Air | |
| Natural Gas, Forced Air | |
| 07289007 | |
| 1009303012 |
Nearby Schools
| NAME: | DISTRICT: | DISTANCE: | |
|---|---|---|---|
|
Grade School
Old Post Elementary School |
308 | — | |
|
Middle School
Thompson Junior High School |
308 | Not in DB | |
|
High School
Oswego High School |
308 | Not in DB | |
Property History
| DATE: | EVENT: | PRICE: | SOURCE: |
|---|---|---|---|
| 23 Aug, 2010 | Sold | $160,000 | MRED MLS |
| 9 Aug, 2010 | Under contract | $167,343 | MRED MLS |
| — | Last price change | $169,343 | MRED MLS |
| 3 Aug, 2009 | Listed for sale | $185,900 | MRED MLS |
| 22 Dec, 2016 | Sold | $170,000 | MRED MLS |
| 19 Nov, 2016 | Under contract | $169,900 | MRED MLS |
| — | Last price change | $175,000 | MRED MLS |
| 19 Sep, 2016 | Listed for sale | $175,000 | MRED MLS |
Sorry, we are updating photos, please update this page in 15 minutes
Room Specifics
All Bedroom Info:
Total Bedrooms: 3
Bedrooms Above Ground: 3
Bedrooms Below Ground: 0
Total Bedrooms: 3
Bedrooms Above Ground: 3
Bedrooms Below Ground: 0
Second Bedroom Info:
Dimensions: —
Location: —Dimensions: —
Floor Type: Carpet
Third Bedroom Info:
Dimensions: —
Location: —Dimensions: —
Floor Type: Carpet
Bathroom Info:
Full Bathrooms: 2
Partial Bathrooms: 1Full Bathrooms: 2
Bathroom Amenities: —
Bathroom in Basement: 0
Kitchen Info:
Dimensions: —
Location: —Dimensions: —
Floor Type: Ceramic Tile
Features: Eating Area-Table Space
Laundry Room Info:
Dimensions: —
Location: —Dimensions: —
Floor Type: Wood Laminate
Living Room Info:
Dimensions: —
Location: —Dimensions: —
Floor Type: Carpet
Family Room Info:
Dimensions: —
Location: —Dimensions: —
Floor Type: Carpet
Additional Rooms Info:
Rooms: Foyer, Utility Room-1st Floor
Basement: NoneRooms: Foyer, Utility Room-1st Floor
Other Specifics
| 2 | |
| Concrete Perimeter | |
| Garage | |
| — | |
| — | |
| — | |
| Patio | |
| Fenced Yard, Irregular Lot, Landscaped | |
| 75X85X40.5X39.5X16.5X135 | |
| — | |
| Yes | |
| — | |
| Range, Dishwasher, Refrigerator | |
| Not in DB | |
| Sidewalks, Street Lights, Street Paved | |
| — | |
| — |
Tax History
| Year | Property Taxes |
|---|---|
| 2010 | $4,330 |
| 2016 | $5,059 |
Contact Agent
Nearby Similar Homes
16 Sherwick Road, Oswego, Illinois 60543
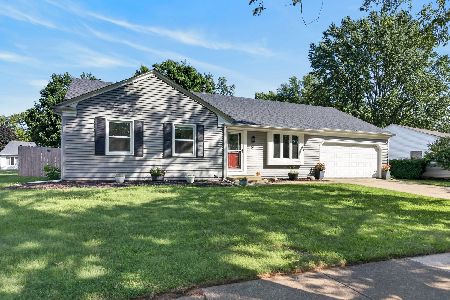
For Sale
$375,000
3 beds / 3.0 baths / 1,850 ft2
Single Family / Built: 1977
35
45 Fieldpoint Road, Montgomery, Illinois 60538

For Sale
$315,000
3 beds / 1.2 baths / 1,660 ft2
Single Family / Built: 1972
33
434 Hathaway Lane, Oswego, Illinois 60543
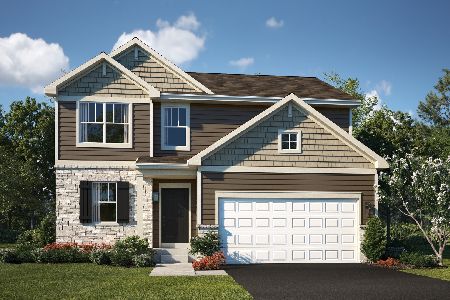
For Sale
$469,990
3 beds / 2.1 baths / 2,074 ft2
Single Family / Built: 2026
113
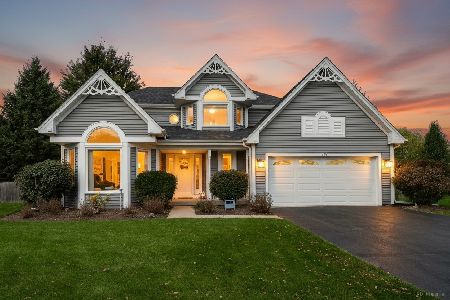
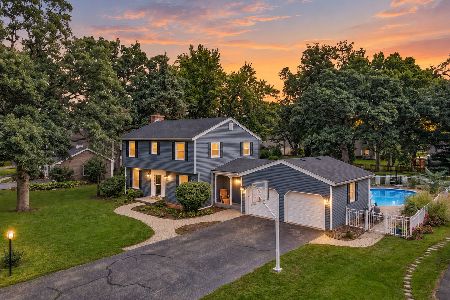
16 Somerset Road, Montgomery, Illinois 60538
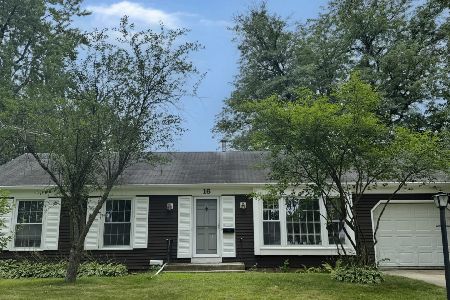
For Sale
$315,000
3 beds / 2.0 baths / 1,144 ft2
Single Family / Built: 1974
89
Nearby Sold Comparables

347 Boulder Hill Pass, Oswego, Illinois 60543

Sold
$147,900
3 beds / 1.1 baths / 1,480 ft2
Single Family / Built: 1976
4474
347 Boulder Hill, Oswego, Illinois 60543
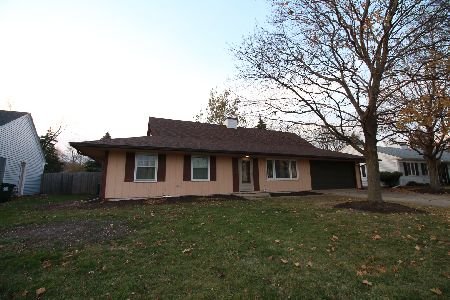
Sold
$259,000
3 beds / 1.1 baths / 1,480 ft2
Single Family / Built: 1976
1092
8 Sedgwick Road, Oswego, Illinois 60543

Sold
$229,900
3 beds / 2.0 baths / 1,550 ft2
Single Family / Built: 1975
2081
Contact Agent
Listing Provided By
Coldwell Banker The Real Estate Group
