

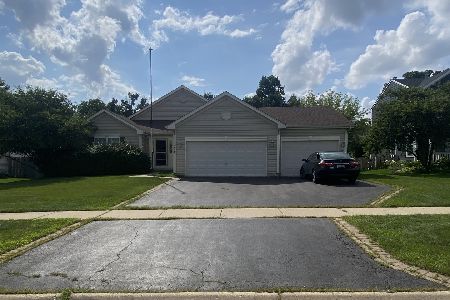
34303 Bluestem Road, Round Lake, Illinois 60073
Subdivision > Prairie Pointe
Sorry, we are updating photos, please update this page in 15 minutes
$190,000
|
Sold
|
|
| Status: | Closed |
| Sqft: | 3,165 |
| Cost/Sqft: | $63 |
| Beds: | 4 |
| Baths: | 3 |
| Year Built: | 2002 |
| Property Taxes: | $6,512 |
| Days On Market: | 4336 |
| Lot Size: | 0,27 |
Description
Super spacious ranch w/finished walk out basement! All new carpet & fresh paint throughout! Great open floor plan, vaulted ceilings, generous room sizes! Lower lvl, perfect in-law arrangement, complete w/2nd kitchen, rec rm, bdrm & full bth! Mstr has priv bth w/dual sinks, whirlpool tub & sep shower! Lrg fenced yrd w/deck! Nice neighborhood, close to Metra! Big Hollow Schools! This is a Fannie Mae Homepath Property!
Property Specifics
| Single Family | |
| — | |
| Ranch | |
| 2002 | |
| Full, Walkout | |
| Vinyl Siding | |
| — | |
| ALEXANDRA | |
| No | |
| 0.27 |
| Lake | |
| Prairie Pointe | |
| 232 / Annual | |
| Other | |
| Public | |
| Public Sewer | |
| Central Air | |
| Natural Gas, Forced Air | |
| 08802445 | |
| 05243100600000 |
Nearby Schools
| NAME: | DISTRICT: | DISTANCE: | |
|---|---|---|---|
|
Grade School
Big Hollow Elementary School |
38 | — | |
|
Middle School
Big Hollow School |
38 | Not in DB | |
|
High School
Grant Community High School |
124 | Not in DB | |
Property History
| DATE: | EVENT: | PRICE: | SOURCE: |
|---|---|---|---|
| 27 Mar, 2015 | Sold | $190,000 | MRED MLS |
| 12 Feb, 2015 | Under contract | $199,900 | MRED MLS |
| — | Last price change | $210,900 | MRED MLS |
| 15 Dec, 2014 | Listed for sale | $210,900 | MRED MLS |
Some photos of this home have been virtually staged.
Sorry, we are updating photos, please update this page in 15 minutesRoom Specifics
All Bedroom Info:
Total Bedrooms: 4
Bedrooms Above Ground: 4
Bedrooms Below Ground: 0
Total Bedrooms: 4
Bedrooms Above Ground: 4
Bedrooms Below Ground: 0
Second Bedroom Info:
Dimensions: —
Location: —Dimensions: —
Floor Type: Carpet
Third Bedroom Info:
Dimensions: —
Location: —Dimensions: —
Floor Type: Carpet
Fourth Bedroom Info:
Dimensions: —
Location: —Dimensions: —
Floor Type: Carpet
Bathroom Info:
Full Bathrooms: 3
Partial Bathrooms: 0Full Bathrooms: 3
Bathroom Amenities: Whirlpool, Separate Shower, Double Sink
Bathroom in Basement: 1
Dining Room Info:
Dimensions: —
Location: —Dimensions: —
Floor Type: Carpet
Kitchen Info:
Dimensions: —
Location: —Dimensions: —
Floor Type: Vinyl
Features: Eating Area-Table Space
Living Room Info:
Dimensions: —
Location: —Dimensions: —
Floor Type: Carpet
Family Room Info:
Dimensions: —
Location: —Dimensions: —
Floor Type: Vinyl
Additional Rooms Info:
Rooms: Kitchen, Recreation Room
Basement: Full, WalkoutRooms: Kitchen, Recreation Room
Other Specifics
| 2 | |
| Concrete Perimeter | |
| Garage | |
| — | |
| — | |
| — | |
| Deck | |
| Fenced Yard | |
| 72X173X70X161 | |
| — | |
| Full | |
| Vaulted/Cathedral Ceilings, First Floor Bedroom, In-Law Arrangement, First Floor Full Bath | |
| — | |
| Not in DB | |
| Sidewalks, Street Lights, Street Paved | |
| — | |
| — |
Tax History
| Year | Property Taxes |
|---|---|
| 2015 | $6,512 |
Contact Agent
Nearby Similar Homes
393 Switchgrass Drive, Round Lake, Illinois 60073
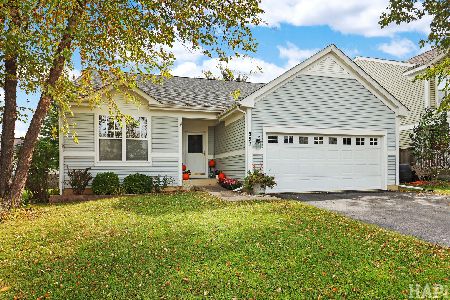
For Sale
$389,900
3 beds / 3.0 baths / 2,808 ft2
Single Family / Built: 1999
20
367 Larkspur Lane, Round Lake, Illinois 60073
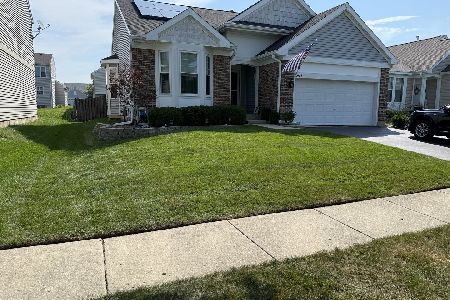
For Sale
$355,000
3 beds / 2.0 baths / 1,486 ft2
Single Family / Built: 2001
54
343 Switchgrass Drive, Round Lake, Illinois 60073
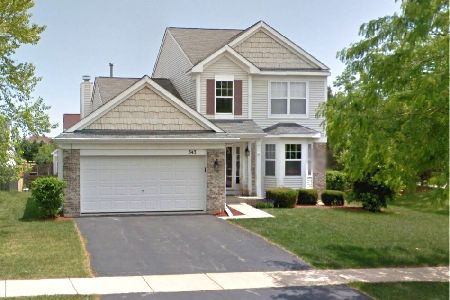
For Sale
$355,000
3 beds / 2.1 baths / 1,744 ft2
Single Family / Built: 1999
53
34820 Holman Avenue, Ingleside, Illinois 60041
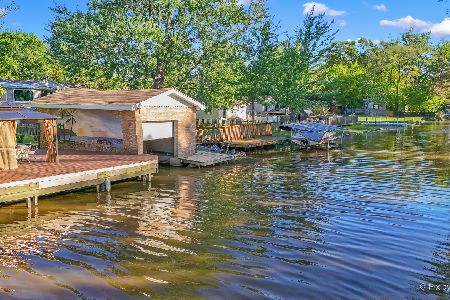
For Sale
$365,000
4 beds / 3.1 baths / 2,588 ft2
Single Family / Built: 1940
129
Nearby Sold Comparables


Contact Agent
Listing Provided By
RE/MAX Suburban
