

3436 Ryan Drive, Yorkville, Illinois 60560
Subdivision > Caledonia
Sorry, we are updating photos, please update this page in 15 minutes
$235,000
|
Sold
|
|
| Status: | Closed |
| Sqft: | 2,815 |
| Cost/Sqft: | $92 |
| Beds: | 4 |
| Baths: | 4 |
| Year Built: | 2006 |
| Property Taxes: | $7,639 |
| Days On Market: | 5061 |
| Lot Size: | 0,00 |
Description
This home is price to sell.Open and spacious 4 bedroom with over 2800 sq.ft of living space.Kitchen features maple cabinets,granite counters,island & hardwood flrs.The family room has vaulted ceiling and FP.Master is a suite.Finished 9'pour basement with bar/recreation room, full bath, and play room which can be converted into 5th bedroom.Stamped concrete patio and full fenced back yard.Seller's wish they could stay.
Property Specifics
| Single Family | |
| — | |
| Traditional | |
| 2006 | |
| Full | |
| HANNAH LEE | |
| No | |
| 0 |
| Kendall | |
| Caledonia | |
| 0 / Not Applicable | |
| None | |
| Public | |
| Public Sewer | |
| 08221216 | |
| 0217203002 |
Nearby Schools
| NAME: | DISTRICT: | DISTANCE: | |
|---|---|---|---|
|
Grade School
Bristol Bay Elementary School |
115 | — | |
|
Middle School
Yorkville Middle School |
115 | Not in DB | |
|
High School
Yorkville High School |
115 | Not in DB | |
Property History
| DATE: | EVENT: | PRICE: | SOURCE: |
|---|---|---|---|
| 9 Dec, 2010 | Sold | $185,900 | MRED MLS |
| 14 Aug, 2010 | Under contract | $201,000 | MRED MLS |
| — | Last price change | $301,000 | MRED MLS |
| 14 May, 2010 | Listed for sale | $368,000 | MRED MLS |
| 24 Jan, 2013 | Sold | $235,000 | MRED MLS |
| 21 Nov, 2012 | Under contract | $259,000 | MRED MLS |
| 16 Nov, 2012 | Listed for sale | $259,000 | MRED MLS |
| 31 Aug, 2018 | Sold | $295,000 | MRED MLS |
| 24 Jul, 2018 | Under contract | $299,000 | MRED MLS |
| — | Last price change | $305,000 | MRED MLS |
| 9 Jun, 2018 | Listed for sale | $305,000 | MRED MLS |
Sorry, we are updating photos, please update this page in 15 minutes
Room Specifics
All Bedroom Info:
Total Bedrooms: 4
Bedrooms Above Ground: 4
Bedrooms Below Ground: 0
Total Bedrooms: 4
Bedrooms Above Ground: 4
Bedrooms Below Ground: 0
Second Bedroom Info:
Dimensions: —
Location: —Dimensions: —
Floor Type: Carpet
Third Bedroom Info:
Dimensions: —
Location: —Dimensions: —
Floor Type: Carpet
Fourth Bedroom Info:
Dimensions: —
Location: —Dimensions: —
Floor Type: Carpet
Bathroom Info:
Full Bathrooms: 4
Partial Bathrooms: 1Full Bathrooms: 4
Bathroom Amenities: Whirlpool,Separate Shower,Double Sink
Bathroom in Basement: 1
Additional Rooms Info:
Rooms: Eating Area,Play Room,Recreation Room,Other Room
Basement: FullRooms: Eating Area,Play Room,Recreation Room,Other Room
Basement Description: Finished
Other Specifics
| 3 | |
| Concrete Perimeter | |
| Asphalt | |
| Stamped Concrete Patio | |
| Fenced Yard | |
| 80X120 | |
| Unfinished | |
| Full | |
| Vaulted/Cathedral Ceilings, Bar-Dry, Hardwood Floors, First Floor Laundry | |
| Range, Microwave, Dishwasher, Disposal | |
| Not in DB | |
| Sidewalks, Street Paved | |
| — | |
| — | |
| — |
Tax History
| Year | Property Taxes |
|---|---|
| 2010 | $8,684 |
| 2013 | $7,639 |
| 2018 | $8,102 |
Contact Agent
Nearby Similar Homes
435 Shadow Wood Drive, Yorkville, Illinois 60560
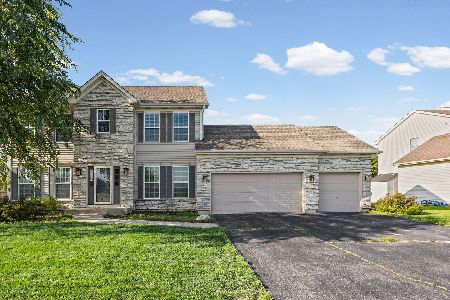
For Sale
$415,000
4 beds / 2.1 baths / 2,148 ft2
Single Family / Built: 2009
36
Nearby Sold Comparables

3426 Ryan Drive, Yorkville, Illinois 60560
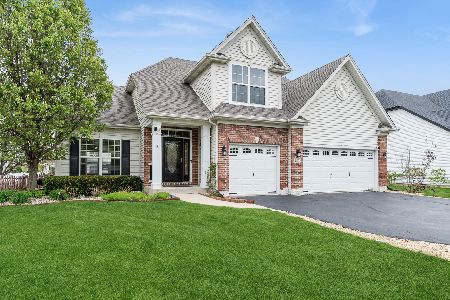
Sold
$450,000
4 beds / 3.1 baths / 2,883 ft2
Single Family / Built: 2006
144
Contact Agent
Listing Provided By
Realty Executives Success
