

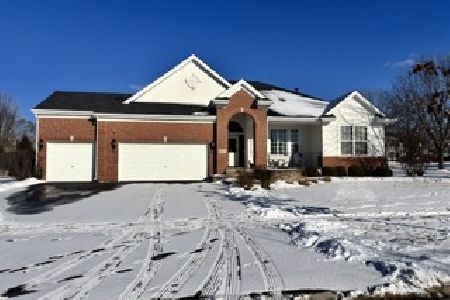
3438 Wheatland Circle, Geneva, Illinois 60134
Subdivision > Prairieview Estates
Sorry, we are updating photos, please update this page in 15 minutes
$395,000
|
Sold
|
|
| Status: | Closed |
| Sqft: | 3,220 |
| Cost/Sqft: | $127 |
| Beds: | 5 |
| Baths: | 4 |
| Year Built: | 2000 |
| Property Taxes: | $10,225 |
| Days On Market: | 4277 |
| Lot Size: | 0,45 |
Description
Rare Princeton model features: 5 bedrooms, den, front & rear stairways, 9ft ceilings, arched openings... Neutral decor--Immaculate condition--Shows well!! Granite kitch w/SS appliances & breakfast bar--Dinette opens to brick paved patio & beautiful yard! Spacious family rm w/lots of windows... Awesome finished deep pour bsmt w/full bath, wet bar, recessed lighting & rec rooms! 3-car tandem garage, 4/10th acre lot!
Property Specifics
| Single Family | |
| — | |
| Traditional | |
| 2000 | |
| Full | |
| Vinyl Siding | |
| Asphalt | |
| — | |
| No | |
| 0.45 |
| Kane | |
| Prairieview Estates | |
| 75 / Annual | |
| Insurance | |
| Public | |
| Public Sewer | |
| Central Air | |
| Natural Gas, Forced Air | |
| 08845206 | |
| 1205153018 |
Nearby Schools
| NAME: | DISTRICT: | DISTANCE: | |
|---|---|---|---|
|
Grade School
Heartland Elementary School |
304 | — | |
|
Middle School
Geneva Middle School |
304 | Not in DB | |
|
High School
Geneva Community High School |
304 | Not in DB | |
Property History
| DATE: | EVENT: | PRICE: | SOURCE: |
|---|---|---|---|
| 28 Apr, 2015 | Sold | $395,000 | MRED MLS |
| 14 Mar, 2015 | Under contract | $409,000 | MRED MLS |
| 24 Feb, 2015 | Listed for sale | $409,000 | MRED MLS |
Sorry, we are updating photos, please update this page in 15 minutes
Room Specifics
All Bedroom Info:
Total Bedrooms: 5
Bedrooms Above Ground: 5
Bedrooms Below Ground: 0
Total Bedrooms: 5
Bedrooms Above Ground: 5
Bedrooms Below Ground: 0
Second Bedroom Info:
Dimensions: —
Location: —Dimensions: —
Floor Type: Carpet
Third Bedroom Info:
Dimensions: —
Location: —Dimensions: —
Floor Type: Carpet
Fourth Bedroom Info:
Dimensions: —
Location: —Dimensions: —
Floor Type: Carpet
Bathroom Info:
Full Bathrooms: 4
Partial Bathrooms: 1Full Bathrooms: 4
Bathroom Amenities: Separate Shower, Double Sink
Bathroom in Basement: 1
Dining Room Info:
Dimensions: —
Location: —Dimensions: —
Floor Type: Carpet
Kitchen Info:
Dimensions: —
Location: —Dimensions: —
Floor Type: Hardwood
Features: Eating Area-Breakfast Bar, Eating Area-Table Space, Island, Pantry-Butler
Laundry Room Info:
Dimensions: —
Location: —Dimensions: —
Floor Type: Ceramic Tile
Living Room Info:
Dimensions: —
Location: —Dimensions: —
Floor Type: Carpet
Family Room Info:
Dimensions: —
Location: —Dimensions: —
Floor Type: Carpet
Additional Rooms Info:
Rooms: Den, Bedroom 5, Recreation Room, Media Room
Basement: FullRooms: Den, Bedroom 5, Recreation Room, Media Room
Other Specifics
| 3 | |
| Concrete Perimeter | |
| Garage | |
| — | |
| — | |
| — | |
| Brick Paver Patio | |
| Cul-De-Sac, Landscaped | |
| 128X153X126X162 | |
| — | |
| Full | |
| Bar-Wet, Hardwood Floors, First Floor Laundry | |
| Range, Microwave, Dishwasher, Refrigerator, Washer, Dryer, Disposal, Stainless Steel Appliance(s) | |
| Not in DB | |
| Sidewalks, Street Lights, Street Paved | |
| — | |
| Wood Burning, Gas Starter |
Tax History
| Year | Property Taxes |
|---|---|
| 2015 | $10,225 |
Contact Agent
Nearby Similar Homes
Nearby Sold Comparables
3426 Wheatland Circle, Geneva, Illinois 60134

Sold
$435,000
5 beds / 2.1 baths / 3,387 ft2
Single Family / Built: 2000
3299
3426 Wheatland Circle, Geneva, Illinois 60134
Sold
$479,000
5 beds / 2.1 baths / 3,387 ft2
Single Family / Built: 2000
4645
423 Willowbrook Way, Geneva, Illinois 60134
Sold
$449,900
3 beds / 3.0 baths / 2,454 ft2
Single Family / Built: 1999
3847
423 Willowbrook Way, Geneva, Illinois 60134

Sold
$460,000
3 beds / 3.0 baths / 2,454 ft2
Single Family / Built: 1999
2270
423 Willowbrook Way, Geneva, Illinois 60134
Sold
$625,000
3 beds / 3.1 baths / 2,454 ft2
Single Family / Built: 1999
664
378 Willowbrook Way, Geneva, Illinois 60134

Sold
$599,900
5 beds / 3.1 baths / 4,769 ft2
Single Family / Built: 1999
2234
Contact Agent
Listing Provided By
RE/MAX All Pro
