

344 Iris Lane, Highland Park, Illinois 60035


$964,500
|
Sold
|
|
| Status: | Closed |
| Sqft: | 3,136 |
| Cost/Sqft: | $312 |
| Beds: | 4 |
| Baths: | 4 |
| Year Built: | 1951 |
| Property Taxes: | $20,547 |
| Days On Market: | 1822 |
| Lot Size: | 0,35 |
Description
Property Specifics
| Single Family | |
| — | |
| Colonial | |
| 1951 | |
| Full | |
| Frame, Stone | |
| Asphalt | |
| — | |
| No | |
| 0.35 |
| Lake | |
| — | |
| 0 / Not Applicable | |
| None | |
| Lake Michigan | |
| Public Sewer | |
| Central Air | |
| Natural Gas, Forced Air | |
| 11264263 | |
| 16364040040000 |
Nearby Schools
| NAME: | DISTRICT: | DISTANCE: | |
|---|---|---|---|
|
Grade School
Braeside Elementary School |
112 | — | |
|
Middle School
Edgewood Middle School |
112 | Not in DB | |
|
High School
Highland Park High School |
113 | Not in DB | |
Property History
| DATE: | EVENT: | PRICE: | SOURCE: |
|---|---|---|---|
| 19 Dec, 2013 | Sold | $610,000 | MRED MLS |
| 14 Nov, 2013 | Under contract | $575,000 | MRED MLS |
| 8 Nov, 2013 | Listed for sale | $575,000 | MRED MLS |
| 17 Jul, 2020 | Sold | $768,750 | MRED MLS |
| 2 Jun, 2020 | Under contract | $800,000 | MRED MLS |
| — | Last price change | $829,000 | MRED MLS |
| 25 Feb, 2020 | Listed for sale | $829,000 | MRED MLS |
| 20 Dec, 2021 | Sold | $964,500 | MRED MLS |
| 6 Nov, 2021 | Under contract | $979,000 | MRED MLS |
| 30 Oct, 2021 | Listed for sale | $979,000 | MRED MLS |


Room Specifics
All Bedroom Info:
Total Bedrooms: 4
Bedrooms Above Ground: 4
Bedrooms Below Ground: 0
Total Bedrooms: 4
Bedrooms Above Ground: 4
Bedrooms Below Ground: 0
Second Bedroom Info:
Dimensions: —
Location: —Dimensions: —
Floor Type: Hardwood
Third Bedroom Info:
Dimensions: —
Location: —Dimensions: —
Floor Type: Hardwood
Fourth Bedroom Info:
Dimensions: —
Location: —Dimensions: —
Floor Type: Hardwood
Bathroom Info:
Full Bathrooms: 4
Partial Bathrooms: 1Full Bathrooms: 4
Bathroom Amenities: Steam Shower, Double Sink
Bathroom in Basement: 1
Dining Room Info:
Dimensions: —
Location: —Dimensions: —
Floor Type: Hardwood
Kitchen Info:
Dimensions: —
Location: —Dimensions: —
Floor Type: Hardwood
Features: Eating Area-Breakfast Bar, Eating Area-Table Space, Pantry-Walk-in
Laundry Room Info:
Dimensions: —
Location: —Dimensions: —
Floor Type: Porcelain Tile
Living Room Info:
Dimensions: —
Location: —Dimensions: —
Floor Type: Hardwood
Family Room Info:
Dimensions: —
Location: —Dimensions: —
Floor Type: Hardwood
Additional Rooms Info:
Rooms: Eating Area, Foyer, Office, Recreation Room, Other Room
Basement: FullRooms: Eating Area, Foyer, Office, Recreation Room, Other Room
Other Specifics
| 2 | |
| — | |
| Garage | |
| — | |
| — | |
| — | |
| Brick Paver Patio | |
| Cul-De-Sac, Landscaped | |
| 90 X 168 | |
| — | |
| Full | |
| Vaulted/Cathedral Ceilings, Hardwood Floors, First Floor Bedroom, Second Floor Laundry, Built-in Features, Walk-In Closet(s) | |
| Double Oven, Microwave, Dishwasher, High End Refrigerator, Washer, Dryer, Disposal, Stainless Steel Appliance(s), Cooktop, Range Hood | |
| Not in DB | |
| Curbs, Street Paved | |
| — | |
| Wood Burning, Gas Log, Gas Starter |
Tax History
| Year | Property Taxes |
|---|---|
| 2013 | $18,512 |
| 2020 | $17,424 |
| 2021 | $20,547 |
Contact Agent
Nearby Similar Homes

325 Oakland Drive, Highland Park, Illinois 60035

For Sale
$800,000
3 beds / 1.1 baths / 2,647 ft2
Single Family / Built: 1926
7
475 Burton Avenue, Highland Park, Illinois 60035

For Sale
$589,000
3 beds / 2.0 baths / 1,708 ft2
Single Family / Built: 1958
3
639 Melody Lane, Highland Park, Illinois 60035

For Sale
$599,000
3 beds / 2.0 baths / 1,368 ft2
Single Family / Built: 1953
130
361 Deere Park Drive, Highland Park, Illinois 60035

For Sale
$1,200,000
4 beds / 3.2 baths / 3,336 ft2
Single Family / Built: 1950
1
22 Lakeview Terrace, Highland Park, Illinois 60035

For Sale
$3,800,000
4 beds / 5.1 baths / 5,500 ft2
Single Family / Built: 1949
53
Nearby Sold Comparables
344 Iris Lane, Highland Park, Illinois 60035

Sold
$800,000
4 beds / 3.1 baths / 3,242 ft2
Single Family / Built: 1951
2435
344 Iris Lane, Highland Park, Illinois 60035
Sold
$575,000
4 beds / 2.1 baths / 3,124 ft2
Single Family / Built: 1951
4735
360 Iris Lane, Highland Park, Illinois 60035
Sold
$725,000
4 beds / 2.1 baths / 2,936 ft2
Single Family / Built: 1938
3822
377 Delta Road, Highland Park, Illinois 60035
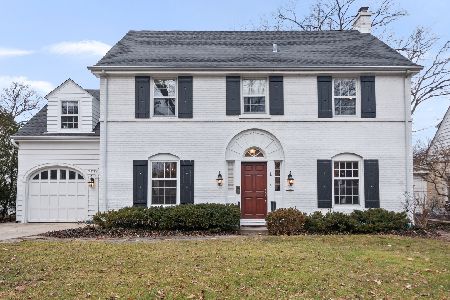
Sold
$929,000
5 beds / 3.2 baths / 3,019 ft2
Single Family / Built: 1939
977
330 Lincolnwood Road, Highland Park, Illinois 60035
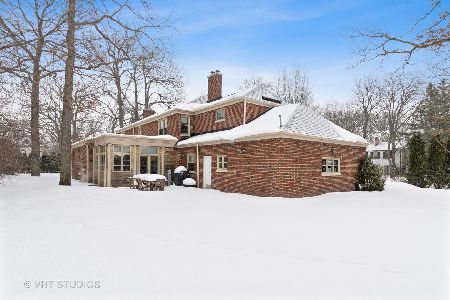
Sold
$899,000
4 beds / 4.1 baths / 5,000 ft2
Single Family / Built: 1948
2085
Contact Agent
Listing Provided By
@properties
