

344 Sycamore Drive, Naperville, Illinois 60540


$502,650
|
Sold
|
|
| Status: | Closed |
| Sqft: | 2,300 |
| Cost/Sqft: | $212 |
| Beds: | 3 |
| Baths: | 2 |
| Year Built: | 1960 |
| Property Taxes: | $7,204 |
| Days On Market: | 160 |
| Lot Size: | 0,00 |
Description
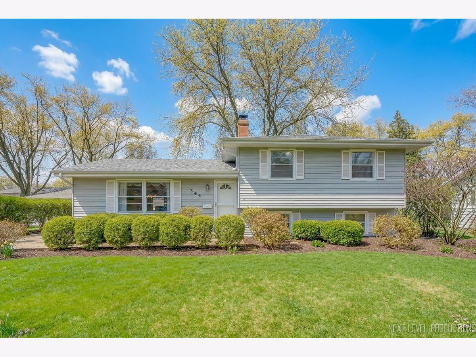
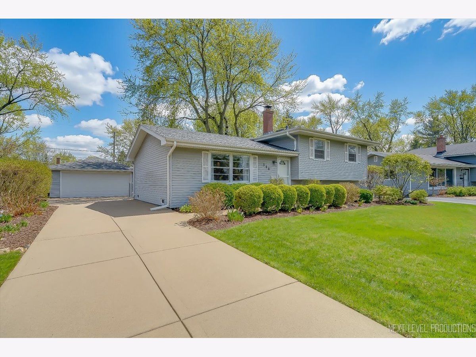
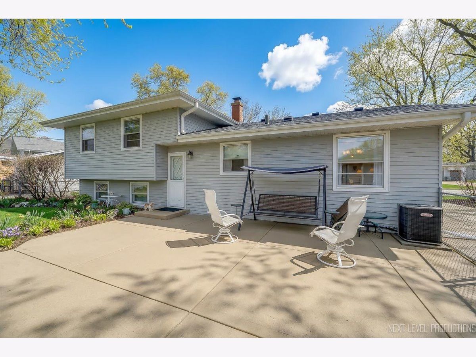
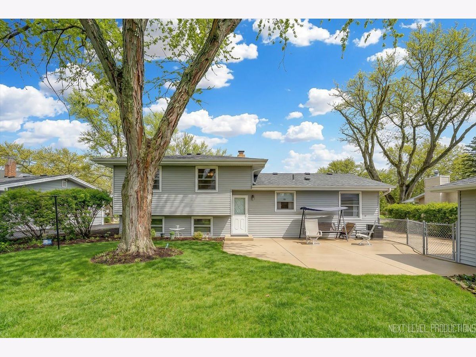
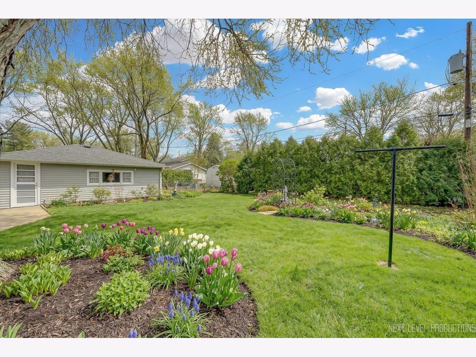
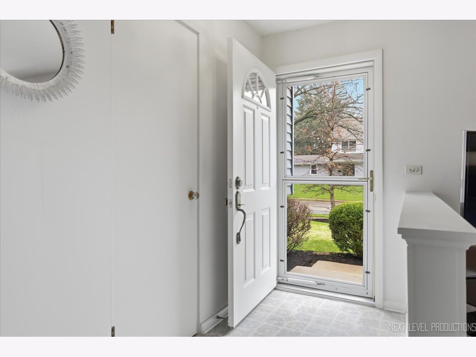
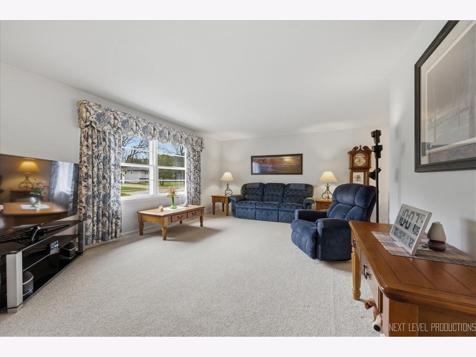
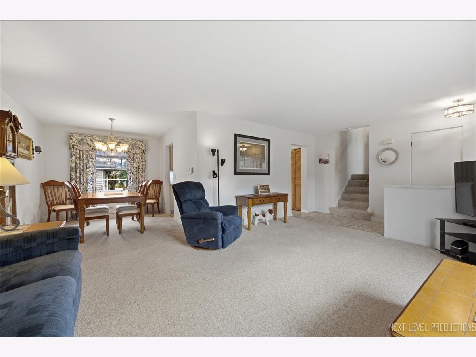
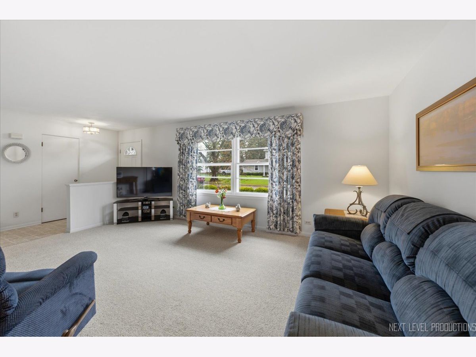
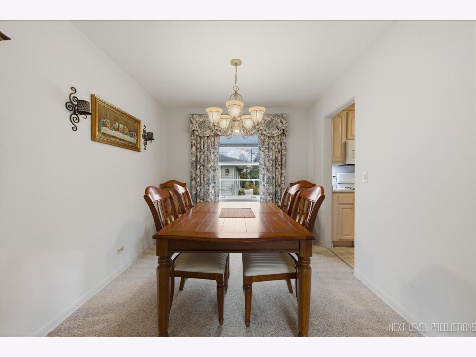
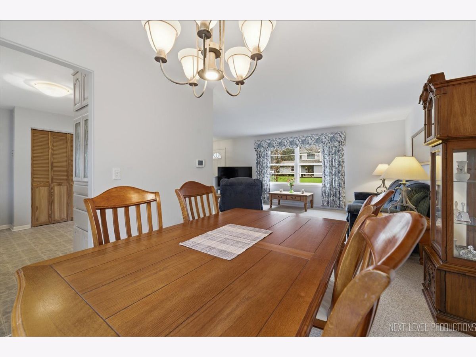
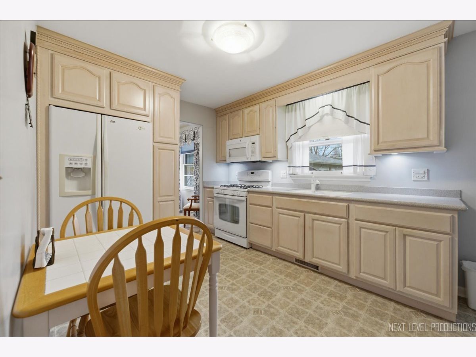
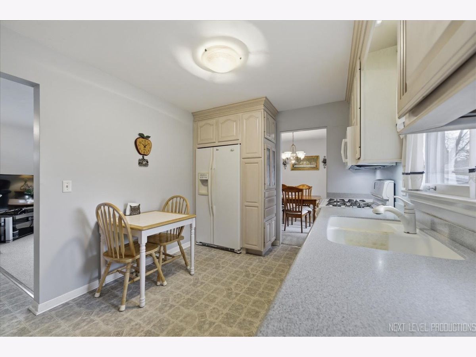
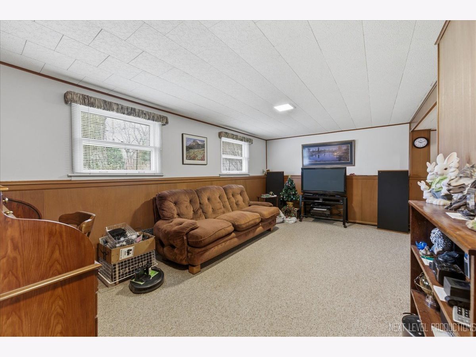
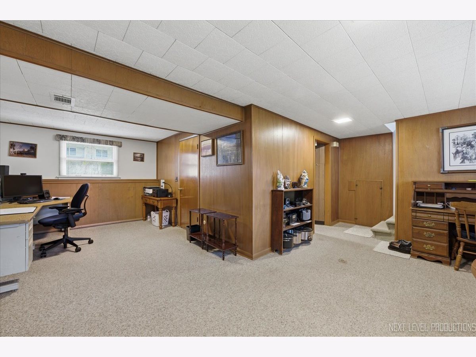
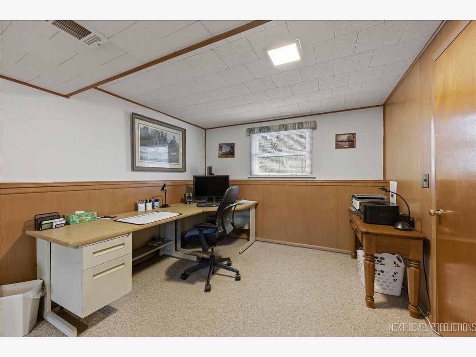
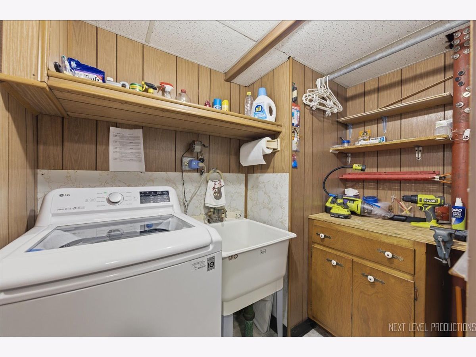
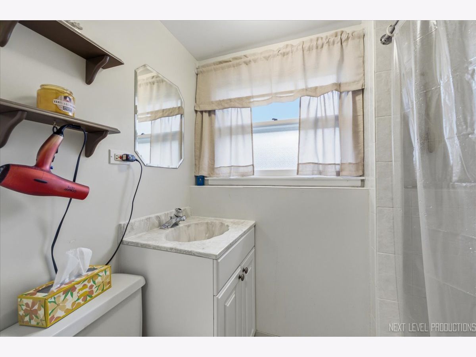
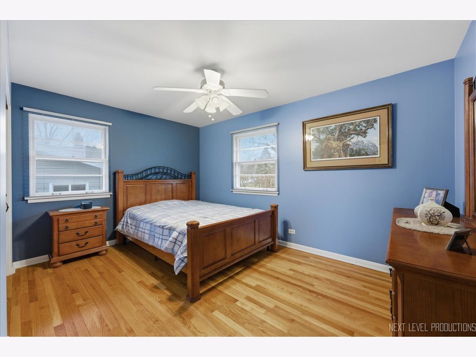
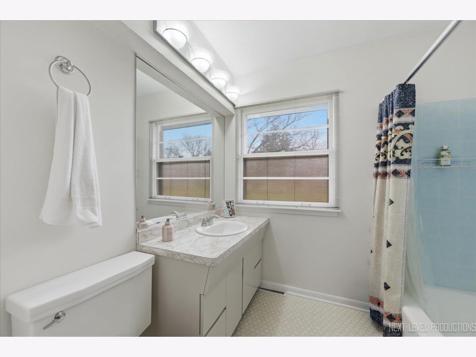
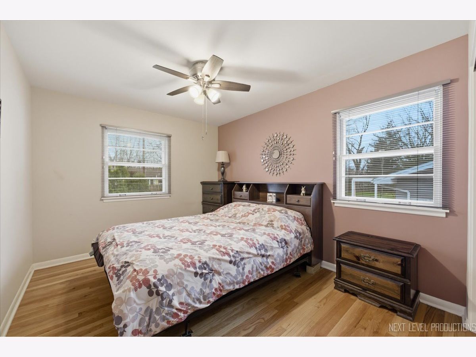
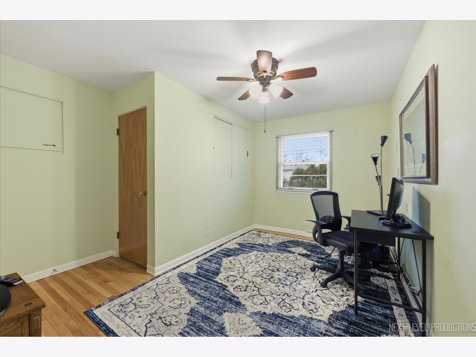
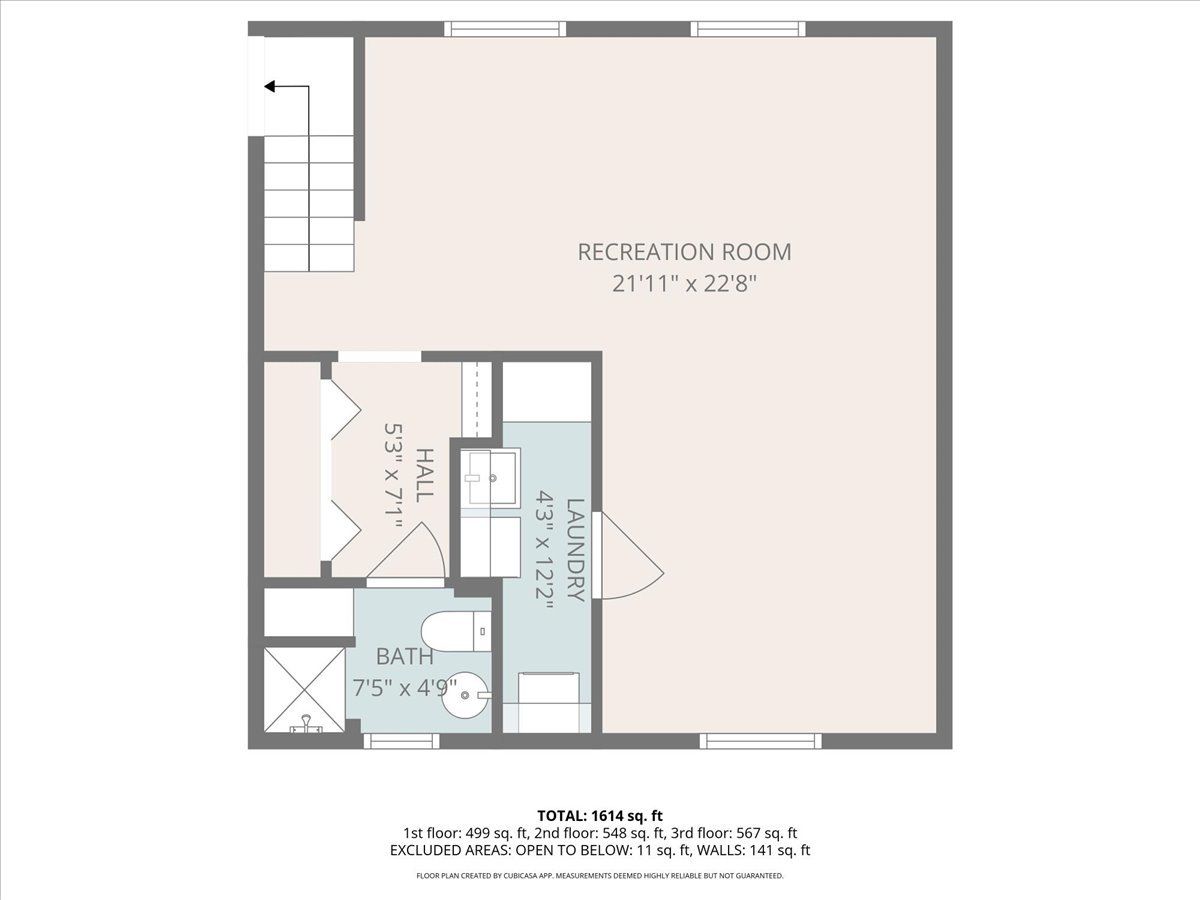
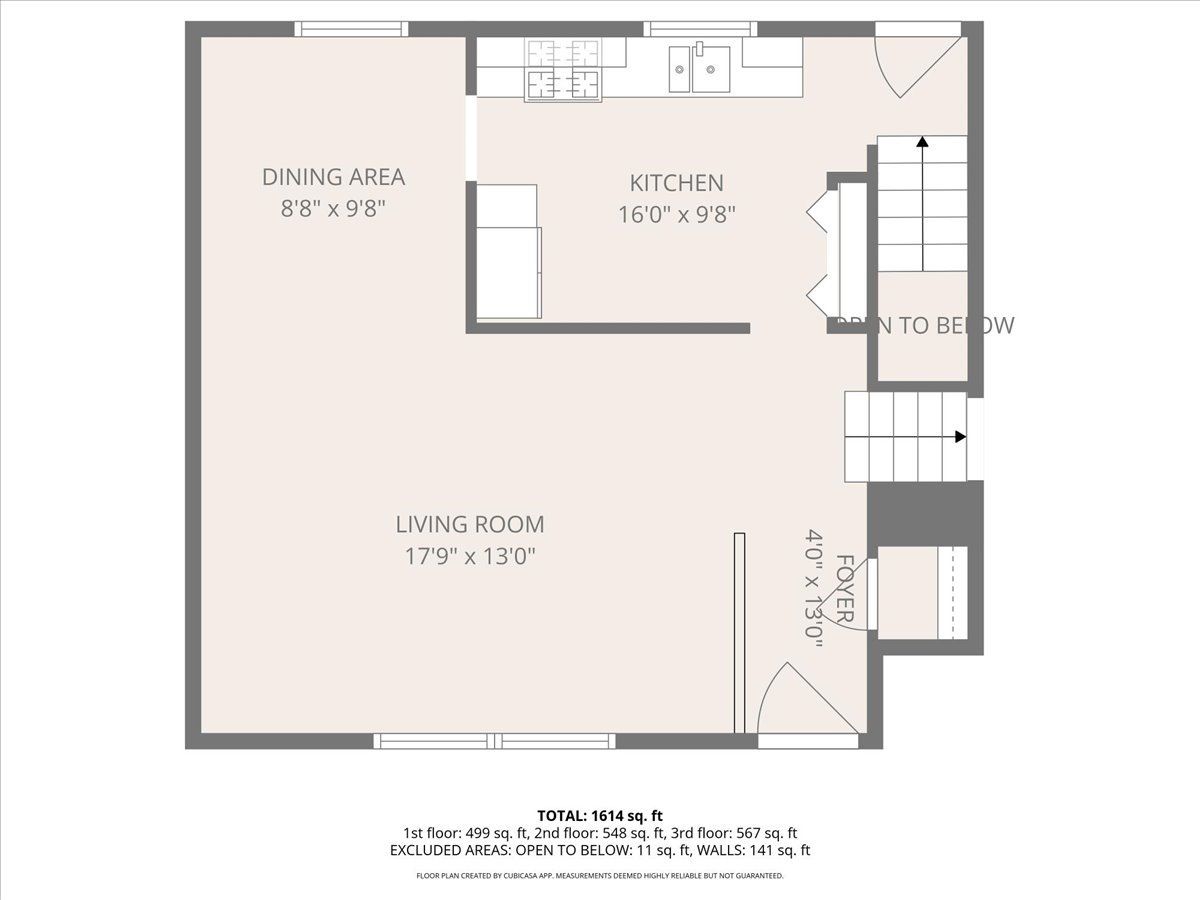
Welcome to this pristinely maintained split-level home in the desirable Moser Highlands neighborhood-just a short walk to the elementary school and minutes from vibrant downtown Naperville, shopping, dining, and Edward Hospital. This home has been meticulously cared for with key updates including a new roof (2019), gutters with leaf guards (2014), and new downspouts (2025). Mechanical systems have been consistently serviced, with the furnace maintained by Energy Services and plumbing professionally cared for by Jim Dahmer Plumbing. Inside, you'll find hardwood flooring in all bedrooms, with additional hardwood beneath the living and dining room carpet, offering an easy opportunity to enhance the main living spaces. All appliances are included. While there is currently no dishwasher, the kitchen layout provides a logical and convenient space for future installation. The beautifully landscaped backyard is a standout feature, complete with a dedicated garden area-perfect for flowers or growing your own summer vegetables. Additional highlights include an easily accessible crawl space with a backup sump pump and no history of water issues, providing peace of mind. Ideally located in the heart of it all, this home combines comfort, care, and convenience-ready for its next owner to enjoy.
Property Specifics
| Single Family | |
| — | |
| — | |
| 1960 | |
| — | |
| split level | |
| No | |
| — |
| — | |
| Moser Highlands | |
| — / Not Applicable | |
| — | |
| — | |
| — | |
| 12572805 | |
| 0725214015 |
Nearby Schools
| NAME: | DISTRICT: | DISTANCE: | |
|---|---|---|---|
|
Grade School
Elmwood Elementary School |
203 | — | |
|
Middle School
Lincoln Junior High School |
203 | Not in DB | |
|
High School
Naperville Central High School |
203 | Not in DB | |
Property History
| DATE: | EVENT: | PRICE: | SOURCE: |
|---|---|---|---|
| 15 May, 2026 | Sold | $502,650 | MRED MLS |
| 13 Apr, 2026 | Under contract | $486,550 | MRED MLS |
| 9 Apr, 2026 | Listed for sale | $486,550 | MRED MLS |
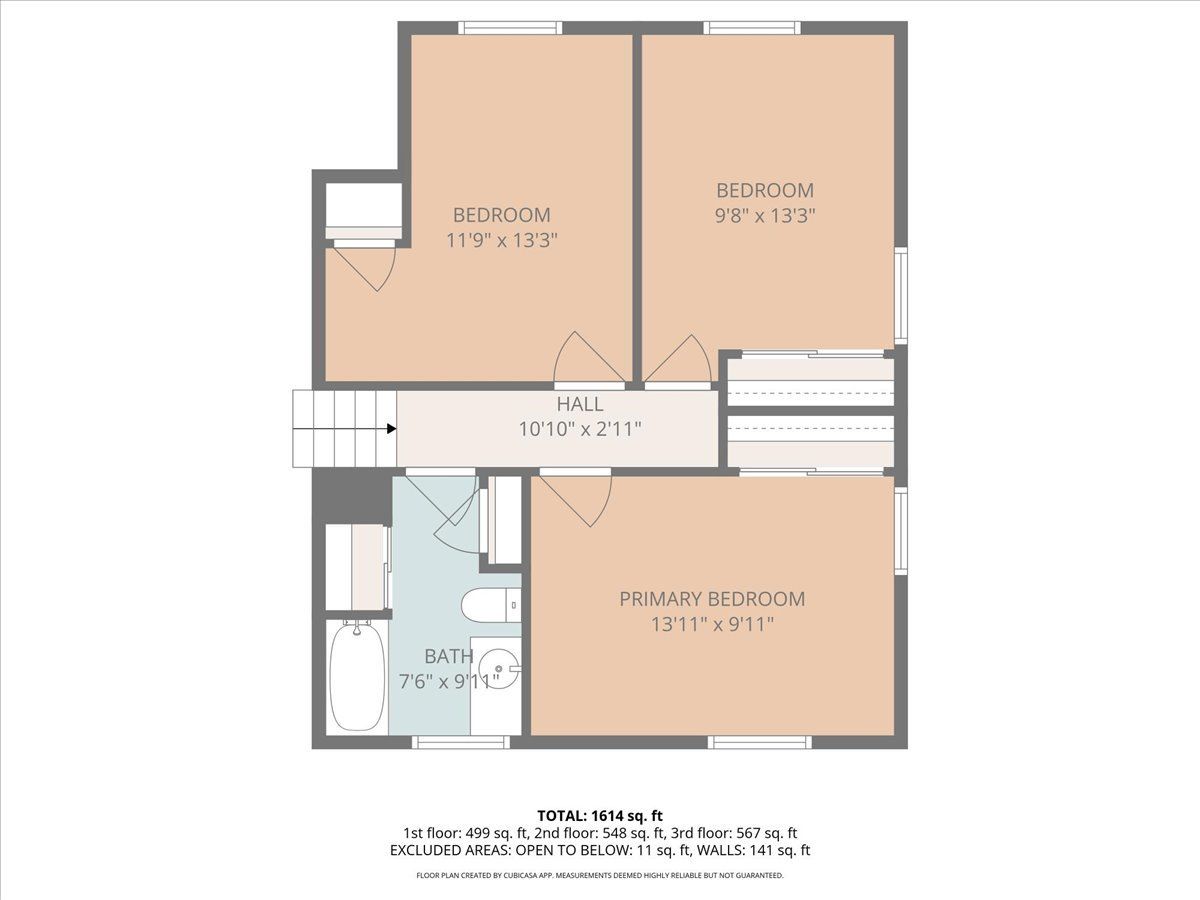
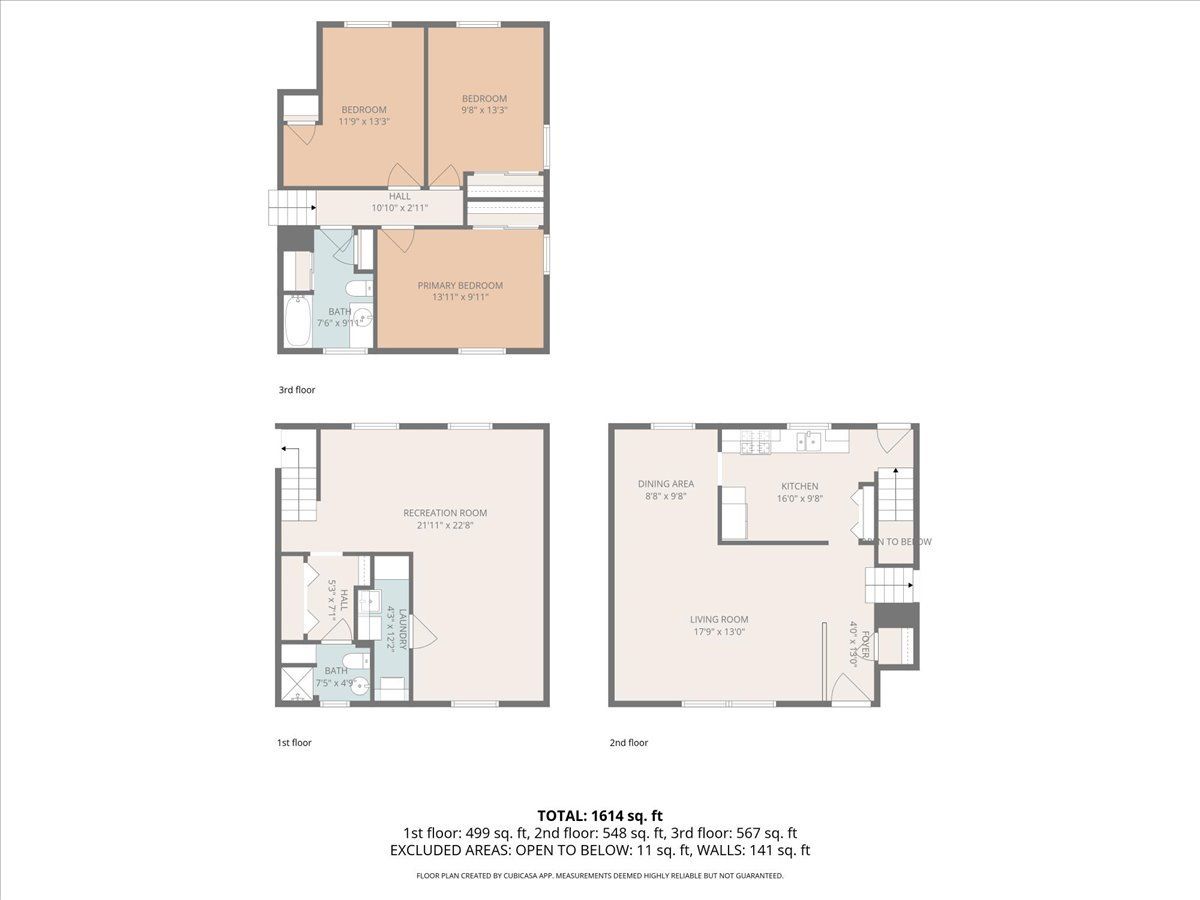
Room Specifics
Total Bedrooms: 3
Bedrooms Above Ground: 3
Bedrooms Below Ground: 0
Dimensions: —
Floor Type: —
Dimensions: —
Floor Type: —
Full Bathrooms: 2
Bathroom Amenities: —
Bathroom in Basement: 0
Rooms: —
Basement Description: —
Other Specifics
| 2 | |
| — | |
| — | |
| — | |
| — | |
| 9148 | |
| — | |
| — | |
| — | |
| — | |
| Not in DB | |
| — | |
| — | |
| — | |
| — |
Tax History
| Year | Property Taxes |
|---|---|
| 2026 | $7,204 |
Contact Agent
Nearby Similar Homes
Nearby Sold Comparables

Contact Agent
Listing Provided By
Century 21 Circle
