

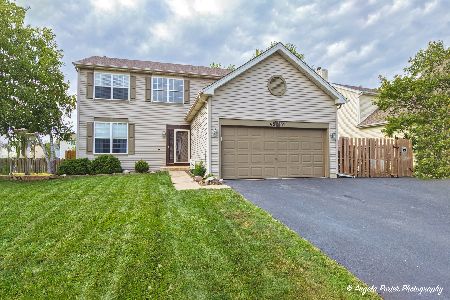
3421 Chadwick Lane, Lake In The Hills, Illinois 60156
Sorry, we are updating photos, please update this page in 15 minutes
$245,000
|
Sold
|
|
| Status: | Closed |
| Sqft: | 2,427 |
| Cost/Sqft: | $109 |
| Beds: | 4 |
| Baths: | 3 |
| Year Built: | 2000 |
| Property Taxes: | $7,327 |
| Days On Market: | 5873 |
| Lot Size: | 0,22 |
Description
A beautiful, spacious 4 bedroom home in a fantastic neighborhood! Wonderful floorplan, custom paint, updated light fixtures, enormous sunroom/bonus room, family room w/1 of 2 fireplaces, kitchen w/island, eating area & pantry. Finished basement w/2nd fireplace, eco-friendly paint & flooring & tons of storage. Fenced yard with deck, patio, shed, fruit trees & mature garden - think Garden of Eden! WELCOME HOME!
Property Specifics
| Single Family | |
| — | |
| — | |
| 2000 | |
| Partial | |
| Aluminum/Vinyl/Steel Siding | |
| — | |
| — | |
| No | |
| 0.22 |
| Mc Henry | |
| — | |
| 0 / Not Applicable | |
| None | |
| Public | |
| Public Sewer | |
| Central Air | |
| Natural Gas, Forced Air | |
| 07642304 | |
| 1814330010 |
Nearby Schools
| NAME: | DISTRICT: | DISTANCE: | |
|---|---|---|---|
|
Grade School
Chesak Elementary School |
158 | — | |
|
Middle School
Marlowe Middle School |
158 | Not in DB | |
|
High School
Huntley High School |
158 | Not in DB | |
Property History
| DATE: | EVENT: | PRICE: | SOURCE: |
|---|---|---|---|
| 10 Jan, 2011 | Sold | $245,000 | MRED MLS |
| 10 Dec, 2010 | Under contract | $265,000 | MRED MLS |
| — | Last price change | $275,000 | MRED MLS |
| 24 Sep, 2010 | Listed for sale | $275,000 | MRED MLS |
Sorry, we are updating photos, please update this page in 15 minutes
Room Specifics
All Bedroom Info:
Total Bedrooms: 4
Bedrooms Above Ground: 4
Bedrooms Below Ground: 0
Total Bedrooms: 4
Bedrooms Above Ground: 4
Bedrooms Below Ground: 0
Second Bedroom Info:
Dimensions: —
Location: —Dimensions: —
Floor Type: Carpet
Third Bedroom Info:
Dimensions: —
Location: —Dimensions: —
Floor Type: Carpet
Fourth Bedroom Info:
Dimensions: —
Location: —Dimensions: —
Floor Type: Carpet
Bathroom Info:
Full Bathrooms: 3
Partial Bathrooms: 1Full Bathrooms: 3
Bathroom Amenities: Separate Shower, Double Sink
Bathroom in Basement: 0
Dining Room Info:
Dimensions: —
Location: —Dimensions: —
Floor Type: Carpet
Kitchen Info:
Dimensions: —
Location: —Dimensions: —
Floor Type: Vinyl
Features: Eating Area-Table Space, Island, Pantry-Closet
Living Room Info:
Dimensions: —
Location: —Dimensions: —
Floor Type: Carpet
Family Room Info:
Dimensions: —
Location: —Dimensions: —
Floor Type: Carpet
Additional Rooms Info:
Rooms: Eating Area, Recreation Room, Sun Room, Utility Room-1st Floor
Basement: PartialRooms: Eating Area, Recreation Room, Sun Room, Utility Room-1st Floor
Other Specifics
| 2 | |
| — | |
| Garage | |
| — | |
| — | |
| — | |
| Deck, Patio | |
| Fenced Yard, Landscaped | |
| 72 X 166 X 49 X 156.5 | |
| — | |
| Full | |
| — | |
| Range, Microwave, Dishwasher, Refrigerator, Washer, Dryer, Disposal | |
| Not in DB | |
| Sidewalks, Street Lights | |
| — | |
| — |
Tax History
| Year | Property Taxes |
|---|---|
| 2011 | $7,327 |
Contact Agent

Nearby Sold Comparables
3441 Chadwick Lane, Lake In The Hills, Illinois 60156

Sold
$239,900
4 beds / 2.1 baths / 0 ft2
Single Family / Built: 2000
5246

4841 Thistle Lane, Lake In The Hills, Illinois 60156
Sold
$249,500
3 beds / 2.1 baths / 1,897 ft2
Single Family / Built: 2000
2992

Contact Agent
Listing Provided By
Keller Williams Success Realty
