

34415 Sunshine Lane, Ingleside, Illinois 60041
Subdivision > Sunnybrook
Sorry, we are updating photos, please update this page in 15 minutes
$210,000
|
Sold
|
|
| Status: | Closed |
| Sqft: | 2,301 |
| Cost/Sqft: | $96 |
| Beds: | 3 |
| Baths: | 3 |
| Year Built: | 1999 |
| Property Taxes: | $7,016 |
| Days On Market: | 4867 |
| Lot Size: | 0,31 |
Description
Welcome home to this beautiful custom 2 story in Sunnybrook. Open floor plan in this contemporary home. 1st floor master & living rm w/cathedral ceilings. Master bath w/separate jacuzzi tub & shower. Gas fireplaces in living rm & family rm. Kitchen w/breakfast bar & table area. Finished basement w/exercise rm/office. Dog run outside & Generac automatic generator never leaves you in the dark. Home Warranty included.
Property Specifics
| Single Family | |
| — | |
| Contemporary | |
| 1999 | |
| Full | |
| Vinyl Siding, Brick | |
| Asphalt | |
| CUSTOM | |
| No | |
| 0.31 |
| Lake | |
| Sunnybrook | |
| 0 / Not Applicable | |
| None | |
| Private Well | |
| Public Sewer | |
| Central Air | |
| Natural Gas, Forced Air | |
| 08384491 | |
| 05234020160000 |
Nearby Schools
| NAME: | DISTRICT: | DISTANCE: | |
|---|---|---|---|
|
Grade School
Big Hollow Elementary School |
38 | — | |
|
Middle School
Big Hollow School |
38 | Not in DB | |
|
High School
Grant Community High School |
124 | Not in DB | |
Property History
| DATE: | EVENT: | PRICE: | SOURCE: |
|---|---|---|---|
| 13 Sep, 2013 | Sold | $210,000 | MRED MLS |
| 3 Sep, 2013 | Under contract | $219,900 | MRED MLS |
| — | Last price change | $230,000 | MRED MLS |
| 2 Jul, 2013 | Listed for sale | $249,900 | MRED MLS |
| 1 Feb, 2016 | Sold | $224,000 | MRED MLS |
| 27 Nov, 2015 | Under contract | $229,777 | MRED MLS |
| 17 Sep, 2015 | Listed for sale | $229,777 | MRED MLS |
Sorry, we are updating photos, please update this page in 15 minutes
Room Specifics
All Bedroom Info:
Total Bedrooms: 3
Bedrooms Above Ground: 3
Bedrooms Below Ground: 0
Total Bedrooms: 3
Bedrooms Above Ground: 3
Bedrooms Below Ground: 0
Second Bedroom Info:
Dimensions: —
Location: —Dimensions: —
Floor Type: Carpet
Third Bedroom Info:
Dimensions: —
Location: —Dimensions: —
Floor Type: Carpet
Bathroom Info:
Full Bathrooms: 3
Partial Bathrooms: 1Full Bathrooms: 3
Bathroom Amenities: Whirlpool, Separate Shower
Bathroom in Basement: 0
Dining Room Info:
Dimensions: —
Location: —Dimensions: —
Floor Type: Carpet
Kitchen Info:
Dimensions: —
Location: —Dimensions: —
Floor Type: Hardwood
Features: Eating Area-Table Space
Living Room Info:
Dimensions: —
Location: —Dimensions: —
Floor Type: Carpet
Family Room Info:
Dimensions: —
Location: —Dimensions: —
Floor Type: Hardwood
Additional Rooms Info:
Rooms: Recreation Room
Basement: FullRooms: Recreation Room
Other Specifics
| 2.5 | |
| Concrete Perimeter | |
| Garage | |
| — | |
| — | |
| — | |
| Deck, Brick Paver Patio | |
| Cul-De-Sac, Fenced Yard, Landscaped | |
| 78X172 | |
| — | |
| Full | |
| Vaulted/Cathedral Ceilings, Hardwood Floors, First Floor Bedroom, First Floor Laundry | |
| Range, Microwave, Dishwasher, Refrigerator, Washer, Dryer | |
| Not in DB | |
| — | |
| — | |
| Gas Log, Gas Starter |
Tax History
| Year | Property Taxes |
|---|---|
| 2013 | $7,016 |
| 2016 | $7,874 |
Contact Agent
Nearby Similar Homes
393 Switchgrass Drive, Round Lake, Illinois 60073
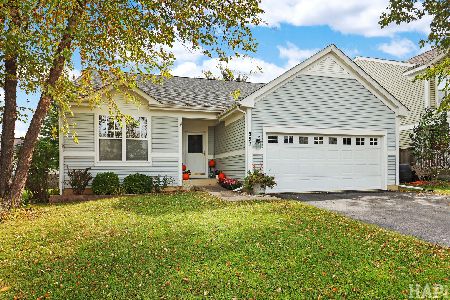
For Sale
$389,900
3 beds / 3.0 baths / 2,808 ft2
Single Family / Built: 1999
20
Nearby Sold Comparables
34443 Sunshine Lane, Round Lake, Illinois 60073

Sold
$207,500
3 beds / 2.0 baths / 1,716 ft2
Single Family / Built: 2003
5153
34443 Sunshine Lane, Ingleside, Illinois 60041

Sold
$299,900
3 beds / 3.0 baths / 1,716 ft2
Single Family / Built: 2003
2120
34457 Sunshine Lane, Ingleside, Illinois 60041

Sold
$359,900
4 beds / 2.2 baths / 2,604 ft2
Single Family / Built: 2005
2009
34450 Sunshine Lane, Ingleside, Illinois 60041
Sold
$239,000
4 beds / 3.0 baths / 1,878 ft2
Single Family / Built: 2007
4444
Contact Agent
Listing Provided By
Coldwell Banker Residential
