

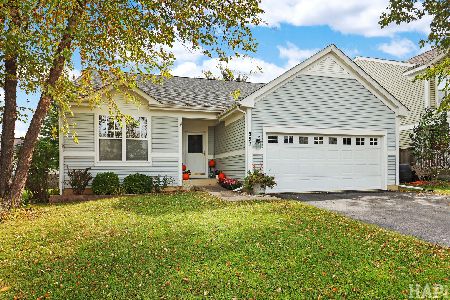
34429 Sunshine Lane, Ingleside, Illinois 60041
Subdivision > Sunnybrook
Sorry, we are updating photos, please update this page in 15 minutes
$255,000
|
Sold
|
|
| Status: | Closed |
| Sqft: | 1,811 |
| Cost/Sqft: | $152 |
| Beds: | 3 |
| Baths: | 3 |
| Year Built: | 1998 |
| Property Taxes: | $6,993 |
| Days On Market: | 5721 |
| Lot Size: | 0,28 |
Description
THIS HOME IS QUALITY INSIDE & OUT! EVERYTHING HAS BEEN CONTINUALLY & METICULOUSLY MAINTAINED AND UPDATED. A QUIET STREET, CUL-DE-SAC LOCATION, STUNNING LANDSCAPING, & BRICK FRONT WELCOME YOU. THE INTERIOR IS CUSTOMIZED & WARM. THE KITCHEN IS JAW DROPPING! THE STORAGE & CLOSET SPACE IS ABUNDANT AND DELIBERATE, THE BATHS ARE FULLY UPDATED, THE FINISHED LOWER LEVEL ADDS 1450 SQFT. OF LIVING SPACE. YOU MUST SEE IT!
Property Specifics
| Single Family | |
| — | |
| Ranch | |
| 1998 | |
| Full, English | |
| Vinyl Siding, Brick | |
| Asphalt | |
| — | |
| No | |
| 0.28 |
| Lake | |
| Sunnybrook | |
| 0 / Not Applicable | |
| None | |
| Private Well | |
| Public Sewer | |
| Central Air | |
| Natural Gas, Forced Air | |
| 07742781 | |
| 05234020150000 |
Nearby Schools
| NAME: | DISTRICT: | DISTANCE: | |
|---|---|---|---|
|
Grade School
Big Hollow Elementary School |
38 | — | |
|
Middle School
Big Hollow School |
38 | Not in DB | |
|
High School
Grant Community High School |
124 | Not in DB | |
Property History
| DATE: | EVENT: | PRICE: | SOURCE: |
|---|---|---|---|
| 2 Aug, 2011 | Sold | $255,000 | MRED MLS |
| 9 Jun, 2011 | Under contract | $275,000 | MRED MLS |
| 1 Mar, 2011 | Listed for sale | $275,000 | MRED MLS |
Sorry, we are updating photos, please update this page in 15 minutes
Room Specifics
All Bedroom Info:
Total Bedrooms: 3
Bedrooms Above Ground: 3
Bedrooms Below Ground: 0
Total Bedrooms: 3
Bedrooms Above Ground: 3
Bedrooms Below Ground: 0
Second Bedroom Info:
Dimensions: —
Location: —Dimensions: —
Floor Type: Carpet
Third Bedroom Info:
Dimensions: —
Location: —Dimensions: —
Floor Type: Carpet
Bathroom Info:
Full Bathrooms: 3
Partial Bathrooms: 0Full Bathrooms: 3
Bathroom Amenities: Whirlpool, Separate Shower, Double Sink
Bathroom in Basement: 1
Dining Room Info:
Dimensions: —
Location: —Dimensions: —
Floor Type: Wood Laminate
Kitchen Info:
Dimensions: —
Location: —Dimensions: —
Floor Type: Wood Laminate
Features: Eating Area-Table Space, Island, Pantry-Closet
Living Room Info:
Dimensions: —
Location: —Dimensions: —
Floor Type: Carpet
Family Room Info:
Dimensions: —
Location: —Dimensions: —
Floor Type: Carpet
Additional Rooms Info:
Rooms: Deck, Foyer, Play Room, Sitting Room, Storage, Utility Room-1st Floor
Basement: Full, EnglishRooms: Deck, Foyer, Play Room, Sitting Room, Storage, Utility Room-1st Floor
Other Specifics
| 2.5 | |
| Concrete Perimeter | |
| Garage | |
| — | |
| — | |
| — | |
| Deck, Storms/Screens | |
| Cul-De-Sac, Landscaped | |
| 72 X 172 | |
| Unfinished | |
| Full | |
| Vaulted/Cathedral Ceilings, Skylight(s), First Floor Bedroom, First Floor Laundry, First Floor Full Bath | |
| Range, Microwave, Dishwasher, Refrigerator, Washer, Dryer, Disposal | |
| Not in DB | |
| Sidewalks, Street Lights, Street Paved | |
| — | |
| Heatilator, Includes Accessories |
Tax History
| Year | Property Taxes |
|---|---|
| 2011 | $6,993 |
Contact Agent
Nearby Similar Homes
393 Switchgrass Drive, Round Lake, Illinois 60073
For Sale
$389,900
3 beds / 3.0 baths / 2,808 ft2
Single Family / Built: 1999
20
Nearby Sold Comparables
34443 Sunshine Lane, Round Lake, Illinois 60073

Sold
$207,500
3 beds / 2.0 baths / 1,716 ft2
Single Family / Built: 2003
5153
34443 Sunshine Lane, Ingleside, Illinois 60041

Sold
$299,900
3 beds / 3.0 baths / 1,716 ft2
Single Family / Built: 2003
2120
34457 Sunshine Lane, Ingleside, Illinois 60041

Sold
$359,900
4 beds / 2.2 baths / 2,604 ft2
Single Family / Built: 2005
2009
Contact Agent
Listing Provided By
Coldwell Banker The Real Estate Group
