

3442 Lake Street, Evanston, Illinois 60203
Subdivision > College Hill
Sorry, we are updating photos, please update this page in 15 minutes
$295,000
|
Sold
|
|
| Status: | Closed |
| Sqft: | 1,958 |
| Cost/Sqft: | $153 |
| Beds: | 2 |
| Baths: | 3 |
| Year Built: | 1984 |
| Property Taxes: | $2,636 |
| Days On Market: | 4660 |
| Lot Size: | 0,00 |
Description
This impeccably maintained townhome has the feel of a single-family home. Well thought-through, flowing floor plan; generous room sizes; abundant storage; private patio. The kitchen-with a separate spacious breakfast area-overlooks a family room with a cathedral ceiling and fireplace. Most appliances are brand new. Spacious bedrooms with en-suite bathrooms and walk-in closets. Click Virtual Tour icon for mofe info.
Property Specifics
| Condos/Townhomes | |
| 2 | |
| — | |
| 1984 | |
| Full | |
| Aluminum Siding, Brick | |
| Asphalt | |
| B | |
| No | |
| — |
| Cook | |
| College Hill | |
| 295 / Monthly | |
| Insurance, Exterior Maintenance, Lawn Care, Scavenger, Snow Removal | |
| Lake Michigan, Public | |
| Public Sewer | |
| Central Air | |
| Natural Gas | |
| 08528455 | |
| 10144110800000 |
Nearby Schools
| NAME: | DISTRICT: | DISTANCE: | |
|---|---|---|---|
|
Grade School
Walker Elementary School |
65 | — | |
|
Middle School
Chute Middle School |
65 | Not in DB | |
|
High School
Evanston Twp High School |
202 | Not in DB | |
|
Alternate Elementary School
Dr Bessie Rhodes Magnet School |
— | Not in DB | |
|
Alternate Junior High School
Dr Bessie Rhodes Magnet School |
— | Not in DB | |
Property History
| DATE: | EVENT: | PRICE: | SOURCE: |
|---|---|---|---|
| 11 Apr, 2014 | Sold | $295,000 | MRED MLS |
| 7 Feb, 2014 | Under contract | $300,000 | MRED MLS |
| 3 Feb, 2014 | Listed for sale | $300,000 | MRED MLS |
| 19 Aug, 2016 | Under contract | $0 | MRED MLS |
| 15 Aug, 2016 | Listed for sale | $0 | MRED MLS |
| 21 Mar, 2018 | Sold | $324,000 | MRED MLS |
| 3 Feb, 2018 | Under contract | $325,000 | MRED MLS |
| 31 Jan, 2018 | Listed for sale | $325,000 | MRED MLS |
Sorry, we are updating photos, please update this page in 15 minutes
Room Specifics
All Bedroom Info:
Total Bedrooms: 2
Bedrooms Above Ground: 2
Bedrooms Below Ground: 0
Total Bedrooms: 2
Bedrooms Above Ground: 2
Bedrooms Below Ground: 0
Second Bedroom Info:
Dimensions: —
Location: —Dimensions: —
Floor Type: Carpet
Bathroom Info:
Full Bathrooms: 3
Partial Bathrooms: 1Full Bathrooms: 3
Bathroom Amenities: —
Bathroom in Basement: 0
Dining Room Info:
Dimensions: —
Location: —Dimensions: —
Floor Type: Carpet
Kitchen Info:
Dimensions: —
Location: —Dimensions: —
Floor Type: Vinyl
Living Room Info:
Dimensions: —
Location: —Dimensions: —
Floor Type: Carpet
Family Room Info:
Dimensions: —
Location: —Dimensions: —
Floor Type: Carpet
Additional Rooms Info:
Rooms: Breakfast Room
Basement: FullRooms: Breakfast Room
Other Specifics
| 2 | |
| Concrete Perimeter | |
| Garage | |
| — | |
| — | |
| — | |
| Patio | |
| Landscaped | |
| 24 X 77 X 22 X 77 | |
| — | |
| Full | |
| Vaulted/Cathedral Ceilings | |
| Range, Microwave, Dishwasher, Refrigerator, Washer, Dryer, Disposal | |
| Not in DB | |
| — | |
| None | |
| Gas Log |
Tax History
| Year | Property Taxes |
|---|---|
| 2014 | $2,636 |
| 2018 | $8,639 |
Contact Agent
Nearby Similar Homes
9029 Lincolnwood Drive, Evanston, Illinois 60203
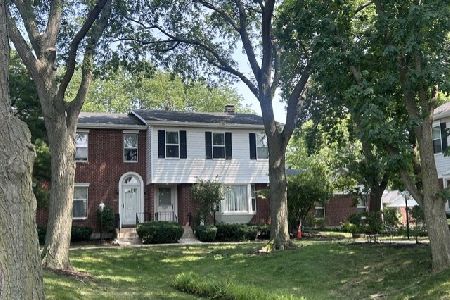
For Sale
$574,000
3 beds / 3.1 baths / 3,306 ft2
Condos/Townhomes / Built: 1983
60
9054 Forestview Road, Evanston, Illinois 60203
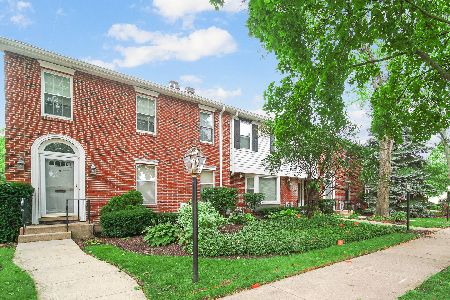
For Sale
$550,000
3 beds / 2.1 baths / 2,020 ft2
Condos/Townhomes / Built: 1983
37
Nearby Sold Comparables
3442 Lake Street, Evanston, Illinois 60203

Sold
$325,000
2 beds / 2.1 baths / 1,821 ft2
Condos/Townhomes / Built: 1984
3202
3444 Lake Street, Evanston, Illinois 60203
Sold
$425,000
3 beds / 3.1 baths / 2,300 ft2
Condos/Townhomes / Built: 1984
4268
3440 Lake Street, Evanston, Illinois 60203
Sold
$369,000
3 beds / 2.2 baths / 2,020 ft2
Condos/Townhomes / Built: 1984
4156
9007 Lincolnwood Avenue, Evanston, Illinois 60203
Sold
$320,000
3 beds / 2.1 baths / 1,850 ft2
Condos/Townhomes / Built: 1984
4831
9005 Lincolnwood Drive, Evanston, Illinois 60203
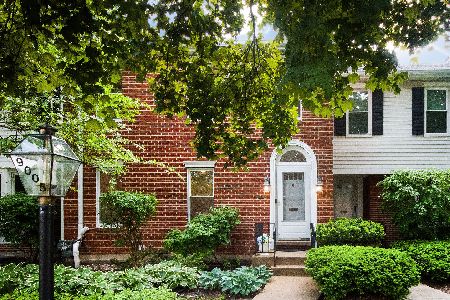
Sold
$575,000
3 beds / 2.1 baths / 2,351 ft2
Condos/Townhomes / Built: 1984
163
9005 Lincolnwood Drive, Evanston, Illinois 60203

Sold
$450,000
3 beds / 2.1 baths / 1,824 ft2
Condos/Townhomes / Built: 1984
1076
Contact Agent
Listing Provided By
Coldwell Banker Residential
