

9007 Lincolnwood Avenue, Evanston, Illinois 60203
Subdivision > College Hill
Sorry, we are updating photos, please update this page in 15 minutes
$297,750
|
Sold
|
|
| Status: | Closed |
| Sqft: | 1,850 |
| Cost/Sqft: | $173 |
| Beds: | 3 |
| Baths: | 3 |
| Year Built: | 1984 |
| Property Taxes: | $8,393 |
| Days On Market: | 4831 |
| Lot Size: | 0,00 |
Description
Three bedroom College Hill Townhouse that feels like a single family home. Walnut hardwood floors in living room. dining room, stairs and hallways. Spacious kitchen w/ eating area opens to FR featuring vaulted ceiling. Off FR is fenced patio. MBR w/ private bath & walk in closet. Lower level has a finished recreation room and playroom and laundry room. Click on virtual tour to see floor plan & additional info.
Property Specifics
| Condos/Townhomes | |
| 2 | |
| — | |
| 1984 | |
| Full | |
| Brick | |
| Asphalt | |
| — | |
| No | |
| — |
| Cook | |
| College Hill | |
| 285 / Monthly | |
| Insurance, Exterior Maintenance, Lawn Care, Scavenger, Snow Removal | |
| Lake Michigan, Public | |
| Public Sewer, Sewer-Storm | |
| Central Air | |
| Natural Gas, Forced Air | |
| 08422480 | |
| 10144110370000 |
Nearby Schools
| NAME: | DISTRICT: | DISTANCE: | |
|---|---|---|---|
|
Grade School
Walker Elementary School |
65 | — | |
|
Middle School
Chute Middle School |
65 | Not in DB | |
|
High School
Evanston Twp High School |
202 | Not in DB | |
Property History
| DATE: | EVENT: | PRICE: | SOURCE: |
|---|---|---|---|
| 3 Feb, 2014 | Sold | $297,750 | MRED MLS |
| 26 Dec, 2013 | Under contract | $320,000 | MRED MLS |
| 16 Aug, 2013 | Listed for sale | $320,000 | MRED MLS |
Some photos of this home have been virtually staged.
Sorry, we are updating photos, please update this page in 15 minutesRoom Specifics
All Bedroom Info:
Total Bedrooms: 3
Bedrooms Above Ground: 3
Bedrooms Below Ground: 0
Total Bedrooms: 3
Bedrooms Above Ground: 3
Bedrooms Below Ground: 0
Second Bedroom Info:
Dimensions: —
Location: —Dimensions: —
Floor Type: Carpet
Third Bedroom Info:
Dimensions: —
Location: —Dimensions: —
Floor Type: Carpet
Bathroom Info:
Full Bathrooms: 3
Partial Bathrooms: 1Full Bathrooms: 3
Bathroom Amenities: Separate Shower
Bathroom in Basement: 0
Dining Room Info:
Dimensions: —
Location: —Dimensions: —
Floor Type: Hardwood
Kitchen Info:
Dimensions: —
Location: —Dimensions: —
Floor Type: Wood Laminate
Features: Eating Area-Table Space
Living Room Info:
Dimensions: —
Location: —Dimensions: —
Floor Type: Hardwood
Family Room Info:
Dimensions: —
Location: —Dimensions: —
Floor Type: Wood Laminate
Additional Rooms Info:
Rooms: Foyer, Play Room, Recreation Room
Basement: FullRooms: Foyer, Play Room, Recreation Room
Other Specifics
| 2 | |
| Concrete Perimeter | |
| Garage | |
| — | |
| — | |
| — | |
| Patio, Storms/Screens | |
| — | |
| 25 X 77 | |
| — | |
| Full | |
| Hardwood Floors, Wood Laminate Floors, Storage | |
| Range, Microwave, Dishwasher, Refrigerator, Washer, Dryer, Disposal | |
| Not in DB | |
| — | |
| — | |
| — |
Tax History
| Year | Property Taxes |
|---|---|
| 2014 | $8,393 |
Contact Agent
Nearby Similar Homes
9029 Lincolnwood Drive, Evanston, Illinois 60203
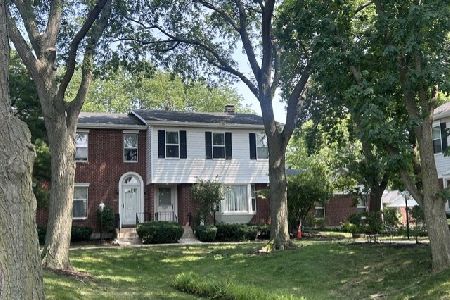
For Sale
$574,000
3 beds / 3.1 baths / 3,306 ft2
Condos/Townhomes / Built: 1983
60
9054 Forestview Road, Evanston, Illinois 60203
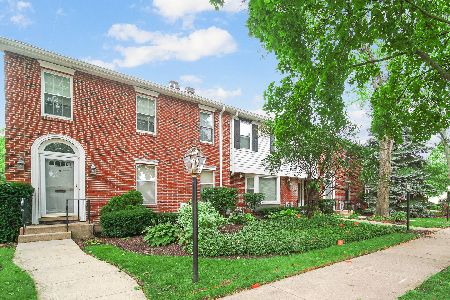
For Sale
$550,000
3 beds / 2.1 baths / 2,020 ft2
Condos/Townhomes / Built: 1983
37
Nearby Sold Comparables
9005 Lincolnwood Drive, Evanston, Illinois 60203
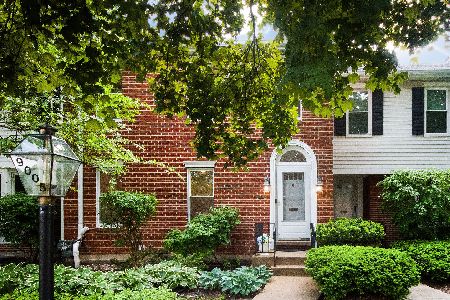
Sold
$575,000
3 beds / 2.1 baths / 2,351 ft2
Condos/Townhomes / Built: 1984
163
9005 Lincolnwood Drive, Evanston, Illinois 60203

Sold
$450,000
3 beds / 2.1 baths / 1,824 ft2
Condos/Townhomes / Built: 1984
1076
9011 Lincolnwood Drive, Evanston, Illinois 60203

Sold
$355,000
3 beds / 2.1 baths / 1,958 ft2
Condos/Townhomes / Built: 1984
2780
9025 Lincolnwood Drive, Evanston, Illinois 60203

Sold
$499,000
2 beds / 2.2 baths / 1,830 ft2
Condos/Townhomes / Built: 1984
1026
3442 Lake Street, Evanston, Illinois 60203
Sold
$300,000
2 beds / 2.1 baths / 1,958 ft2
Condos/Townhomes / Built: 1984
4660
3442 Lake Street, Evanston, Illinois 60203
Sold
$325,000
2 beds / 2.1 baths / 1,821 ft2
Condos/Townhomes / Built: 1984
3202
Contact Agent
Listing Provided By
Coldwell Banker Residential
