

3442 Ravinia Circle, Aurora, Illinois 60504
Subdivision > Ogden Pointe
Sorry, we are updating photos, please update this page in 15 minutes
$151,900
|
Sold
|
|
| Status: | Closed |
| Sqft: | 1,806 |
| Cost/Sqft: | $89 |
| Beds: | 2 |
| Baths: | 3 |
| Year Built: | 1998 |
| Property Taxes: | $4,280 |
| Days On Market: | 3709 |
| Lot Size: | 0,00 |
Description
WOW, 2 Bed/2.5 Bath 2 Story Townhouse Features Neutral Decor Throughout, Newer Carpet and Hardwood Floors, 1st Floor Laundry, and 9 FT Ceilings. Eat-In Kitchen With Breakfast Bar and Slider Access to Private Balcony. Master Bedroom With Walk-In Closet & Private Master Bath With Dual Sinks. English Basement. Great Interior Location, Backs to Other Townhome. Highly Acclaimed District 204 Schools.
Property Specifics
| Condos/Townhomes | |
| 2 | |
| — | |
| 1998 | |
| Full | |
| Aluminum Siding, Vinyl Siding | |
| Asphalt | |
| — | |
| No | |
| — |
| Du Page | |
| Ogden Pointe | |
| 216 / Monthly | |
| Insurance, Scavenger, Snow Removal, Other | |
| Public | |
| Public Sewer | |
| Central Air | |
| Natural Gas, Forced Air | |
| 09326836 | |
| 0729419056 |
Nearby Schools
| NAME: | DISTRICT: | DISTANCE: | |
|---|---|---|---|
|
Grade School
Mccarty Elementary School |
204 | — | |
|
Middle School
Fischer Middle School |
204 | Not in DB | |
|
High School
Waubonsie Valley High School |
204 | Not in DB | |
Property History
| DATE: | EVENT: | PRICE: | SOURCE: |
|---|---|---|---|
| 1 Dec, 2016 | Sold | $151,900 | MRED MLS |
| 14 Sep, 2016 | Under contract | $159,900 | MRED MLS |
| — | Last price change | $166,500 | MRED MLS |
| 26 Aug, 2016 | Listed for sale | $166,500 | MRED MLS |
Sorry, we are updating photos, please update this page in 15 minutes
Room Specifics
All Bedroom Info:
Total Bedrooms: 2
Bedrooms Above Ground: 2
Bedrooms Below Ground: 0
Total Bedrooms: 2
Bedrooms Above Ground: 2
Bedrooms Below Ground: 0
Second Bedroom Info:
Dimensions: —
Location: —Dimensions: —
Floor Type: Carpet
Bathroom Info:
Full Bathrooms: 3
Partial Bathrooms: 1Full Bathrooms: 3
Bathroom Amenities: —
Bathroom in Basement: 0
Dining Room Info:
Dimensions: —
Location: —Dimensions: —
Floor Type: Hardwood
Kitchen Info:
Dimensions: —
Location: —Dimensions: —
Floor Type: Hardwood
Features: Eating Area-Breakfast Bar, Eating Area-Table Space, Pantry-Closet
Laundry Room Info:
Dimensions: —
Location: —Dimensions: —
Floor Type: Vinyl
Living Room Info:
Dimensions: —
Location: —Dimensions: —
Floor Type: Hardwood
Family Room Info:
Dimensions: —
Location: —Dimensions: —
Floor Type: Carpet
Additional Rooms Info:
Rooms: No additional rooms
Basement: FullRooms: No additional rooms
Other Specifics
| 2 | |
| Concrete Perimeter | |
| Garage | |
| — | |
| — | |
| — | |
| Balcony | |
| Common Grounds | |
| COMMON | |
| — | |
| Full | |
| First Floor Laundry, Laundry Hook-Up in Unit | |
| Range, Dishwasher, Refrigerator, Washer, Dryer, Disposal | |
| Not in DB | |
| — | |
| — | |
| — |
Tax History
| Year | Property Taxes |
|---|---|
| 2016 | $4,280 |
Contact Agent
Nearby Similar Homes
3457 Ravinia Circle, Aurora, Illinois 60504
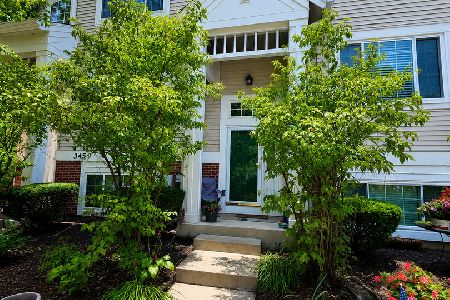
For Sale
$330,000
3 beds / 2.1 baths / 1,806 ft2
Condos/Townhomes / Built: 1998
48
3519 Frontenac Court, Aurora, Illinois 60504
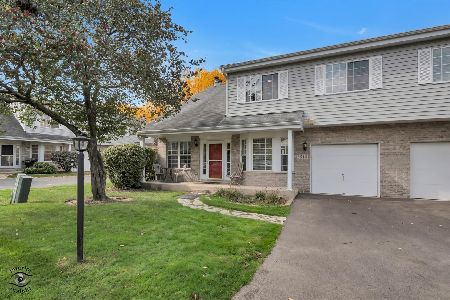
For Sale
$299,900
2 beds / 1.1 baths / 1,292 ft2
Condos/Townhomes / Built: 1990
9
509 Watercress Drive, Aurora, Illinois 60504
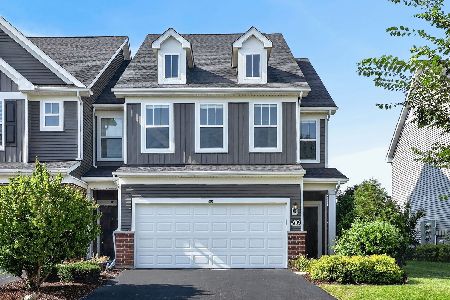
For Sale
$465,000
3 beds / 2.1 baths / 2,439 ft2
Condos/Townhomes / Built: 2021
31
Nearby Sold Comparables
3367 Ravinia Circle, Aurora, Illinois 60504

Sold
$139,900
2 beds / 2.1 baths / 1,484 ft2
Condos/Townhomes / Built: 1999
4476
3446 Ravinia Circle, Aurora, Illinois 60504
Sold
$162,800
3 beds / 2.1 baths / 0 ft2
Condos/Townhomes / Built: 1997
6828
3446 Ravinia Circle, Aurora, Illinois 60504

Sold
$267,000
2 beds / 2.1 baths / 1,806 ft2
Condos/Townhomes / Built: 1998
1217
3453 Ravinia Circle, Aurora, Illinois 60507
Sold
$136,900
3 beds / 1.1 baths / 1,484 ft2
Condos/Townhomes / Built: 1998
6379
3455 Ravinia Circle, Aurora, Illinois 60504
Sold
$149,900
2 beds / 1.1 baths / 1,484 ft2
Condos/Townhomes / Built: 1998
5552
3455 Ravinia Circle, Aurora, Illinois 60504
Sold
$159,900
2 beds / 1.1 baths / 1,464 ft2
Condos/Townhomes / Built: 1998
4808
Contact Agent
Listing Provided By
RE/MAX Professionals Select
