

3443 Stoneway Ct, Champaign, Illinois 61822
Subdivision > Boulder Ridge
Sorry, we are updating photos, please update this page in 15 minutes
$79,000
|
Sold
|
|
| Status: | Closed |
| Sqft: | 1,240 |
| Cost/Sqft: | $66 |
| Beds: | 3 |
| Baths: | 3 |
| Year Built: | — |
| Property Taxes: | $2,249 |
| Days On Market: | 5609 |
| Lot Size: | 0,00 |
Description
Potential short sale. Currently rented for $900 per month until 31 July 2012. Two and a half bathrooms, bright and open area of kitchen, eating area and living room with fireplace. Laundry and half bath on first floor by attached garage. Two full baths on second floor, ample closets, covered front porch.
Property Specifics
| Condos/Townhomes | |
| — | |
| — | |
| — | |
| None | |
| Vinyl Siding | |
| — | |
| — | |
| No | |
| — |
| Champaign | |
| Boulder Ridge | |
| 150 / Annual | |
| — | |
| Public | |
| Public Sewer | |
| Central Air | |
| Natural Gas, Forced Air | |
| 09450486 | |
| 412004421049 |
Nearby Schools
| NAME: | DISTRICT: | DISTANCE: | |
|---|---|---|---|
|
Grade School
Soc |
— | ||
|
Middle School
Call Unt 4 351-3701 |
Not in DB | ||
|
High School
Centennial High School |
Not in DB | ||
Property History
| DATE: | EVENT: | PRICE: | SOURCE: |
|---|---|---|---|
| 31 Aug, 2011 | Sold | $79,000 | MRED MLS |
| 21 Jul, 2011 | Under contract | $82,000 | MRED MLS |
| — | Last price change | $85,000 | MRED MLS |
| 12 Jul, 2011 | Listed for sale | $0 | MRED MLS |
Sorry, we are updating photos, please update this page in 15 minutes
Room Specifics
All Bedroom Info:
Total Bedrooms: 3
Bedrooms Above Ground: 3
Bedrooms Below Ground: 0
Total Bedrooms: 3
Bedrooms Above Ground: 3
Bedrooms Below Ground: 0
Second Bedroom Info:
Dimensions: —
Location: —Dimensions: —
Floor Type: Carpet
Third Bedroom Info:
Dimensions: —
Location: —Dimensions: —
Floor Type: Carpet
Bathroom Info:
Full Bathrooms: 3
Partial Bathrooms: 1Full Bathrooms: 3
Bathroom Amenities: —
Bathroom in Basement: —
Kitchen Info:
Dimensions: —
Location: —Dimensions: —
Floor Type: Vinyl
Features: Eating Area-Table Space
Living Room Info:
Dimensions: —
Location: —Dimensions: —
Floor Type: Carpet
Additional Rooms Info:
Rooms: Walk In Closet
Basement: NoneRooms: Walk In Closet
Other Specifics
| 1 | |
| — | |
| Garage | |
| — | |
| — | |
| — | |
| Patio | |
| — | |
| 20 X 110 | |
| — | |
| Full | |
| — | |
| Dishwasher, Disposal, Range, Refrigerator | |
| Not in DB | |
| — | |
| — | |
| Gas Log |
Tax History
| Year | Property Taxes |
|---|---|
| 2011 | $2,249 |
Contact Agent
Nearby Similar Homes
3416 Boulder Ridge Drive, Champaign, Illinois 61822
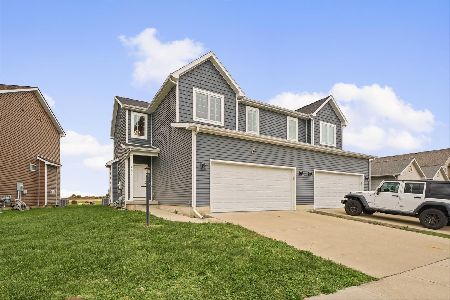
For Sale
$297,500
3 beds / 3.1 baths / 1,647 ft2
Condos/Townhomes / Built: 2020
14
3329 Stoneway Court, Champaign, Illinois 61822
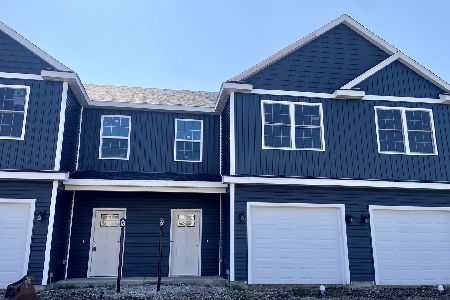
For Sale
$235,000
3 beds / 2.1 baths / 1,469 ft2
Condos/Townhomes / Built: 2026
77
3325 Stoneway Court, Champaign, Illinois 61822
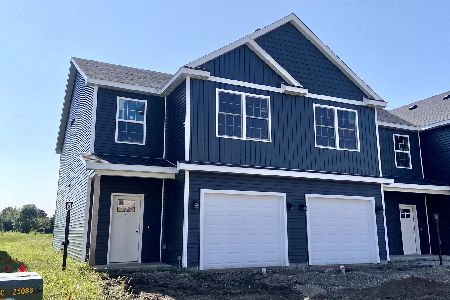
For Sale
$235,000
3 beds / 2.1 baths / 1,469 ft2
Condos/Townhomes / Built: 2026
77
3710 Balcary, Champaign, Illinois 61822
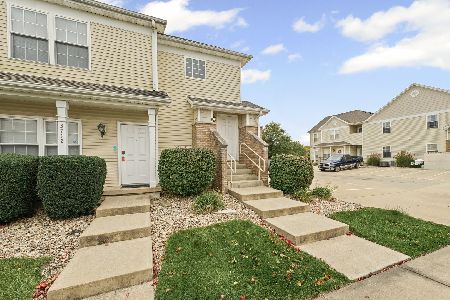
For Sale
$160,000
2 beds / 2.0 baths / 1,118 ft2
Condos/Townhomes / Built: 2008
14
3722 Balcary, Champaign, Illinois 61822
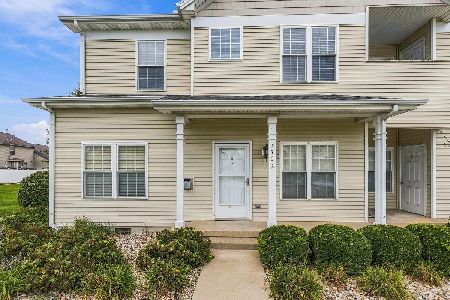
For Sale
$164,000
2 beds / 2.0 baths / 1,180 ft2
Condos/Townhomes / Built: 2008
57
3923 Summer Sage Court, Champaign, Illinois 61822
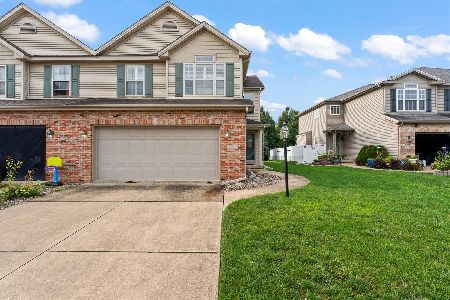
For Sale
$270,000
3 beds / 3.1 baths / 1,974 ft2
Condos/Townhomes / Built: 2005
92
Nearby Sold Comparables
3441 Stoneway Court, Champaign, Illinois 61822

Sold
$85,000
3 beds / 2.1 baths / 1,240 ft2
Condos/Townhomes / Built: 2007
5705
3447 Stoneway Ct, Champaign, Illinois 61822
Sold
$82,000
3 beds / 2.1 baths / 1,240 ft2
Condos/Townhomes / Built: 2006
5619
Champaign, Illinois 61822
Sold
$109,900
3 beds / 2.1 baths / 1,240 ft2
Condos/Townhomes / Built: 2006
6490
3439 Stoneway Court, Champaign, Illinois 61822

Sold
$149,900
3 beds / 2.1 baths / 1,256 ft2
Condos/Townhomes / Built: 2006
1462
3437 Stoneway, Champaign, Illinois 61822
Sold
$75,500
3 beds / 2.1 baths / 1,240 ft2
Condos/Townhomes / Built: —
4430
Contact Agent
Listing Provided By
RE/MAX REALTY ASSOCIATES-CHA
