

3445 Hidden Valley Road, Long Grove, Illinois 60047
Sorry, we are updating photos, please update this page in 15 minutes
$460,000
|
Sold
|
|
| Status: | Closed |
| Sqft: | 4,400 |
| Cost/Sqft: | $113 |
| Beds: | 5 |
| Baths: | 4 |
| Year Built: | 1971 |
| Property Taxes: | $13,912 |
| Days On Market: | 4924 |
| Lot Size: | 2,72 |
Description
Don't be fooled by this one! Priceless views are must see! Unbelievable location, super secluded, over 2.7 acres backs to Hidden Lake! Tons of space w/5 bdrms, 3.1 bths, huge living rm & formal din rm! Vaulted ceilings throughout, 2 brick fireplaces! Full finished walk out lower level! Entire back side of house w/sliding glass drs to deck & patio! Sold as/is but well maintained w/newer furnace,a/c,water heater & roof
Property Specifics
| Single Family | |
| — | |
| Ranch | |
| 1971 | |
| Full, Walkout | |
| Brick, Cedar | |
| — | |
| — | |
| Yes | |
| 2.72 |
| Lake | |
| — | |
| 50 / Annual | |
| Insurance, Lake Rights | |
| Private Well | |
| Septic-Private | |
| Central Air | |
| Natural Gas, Forced Air, Zoned | |
| 08333469 | |
| 14264010020000 |
Nearby Schools
| NAME: | DISTRICT: | DISTANCE: | |
|---|---|---|---|
|
Grade School
Kildeer Countryside Elementary S |
96 | — | |
|
Middle School
Woodlawn Middle School |
96 | Not in DB | |
|
High School
Adlai E Stevenson High School |
125 | Not in DB | |
Property History
| DATE: | EVENT: | PRICE: | SOURCE: |
|---|---|---|---|
| 29 Jul, 2013 | Sold | $460,000 | MRED MLS |
| 24 Jun, 2013 | Under contract | $495,000 | MRED MLS |
| — | Last price change | $519,500 | MRED MLS |
| 3 May, 2013 | Listed for sale | $519,500 | MRED MLS |
Sorry, we are updating photos, please update this page in 15 minutes
Room Specifics
All Bedroom Info:
Total Bedrooms: 5
Bedrooms Above Ground: 5
Bedrooms Below Ground: 0
Total Bedrooms: 5
Bedrooms Above Ground: 5
Bedrooms Below Ground: 0
Second Bedroom Info:
Dimensions: —
Location: —Dimensions: —
Floor Type: Carpet
Third Bedroom Info:
Dimensions: —
Location: —Dimensions: —
Floor Type: Carpet
Fourth Bedroom Info:
Dimensions: —
Location: —Dimensions: —
Floor Type: Other
Bathroom Info:
Full Bathrooms: 4
Partial Bathrooms: 1Full Bathrooms: 4
Bathroom Amenities: Double Sink
Bathroom in Basement: 1
Dining Room Info:
Dimensions: —
Location: —Dimensions: —
Floor Type: Carpet
Kitchen Info:
Dimensions: —
Location: —Dimensions: —
Floor Type: Ceramic Tile
Features: Eating Area-Breakfast Bar, Eating Area-Table Space
Living Room Info:
Dimensions: —
Location: —Dimensions: —
Floor Type: Carpet
Family Room Info:
Dimensions: —
Location: —Dimensions: —
Floor Type: Carpet
Additional Rooms Info:
Rooms: Bedroom 5, Recreation Room
Basement: Full, WalkoutRooms: Bedroom 5, Recreation Room
Other Specifics
| 2 | |
| Concrete Perimeter | |
| Garage | |
| — | |
| — | |
| — | |
| Deck, Patio | |
| Water Rights, Water View | |
| 2.71 ACRES | |
| — | |
| Full | |
| Vaulted/Cathedral Ceilings, First Floor Bedroom, First Floor Laundry, First Floor Full Bath | |
| Range, Dishwasher, Refrigerator, Washer, Dryer, Disposal, Trash Compactor | |
| Not in DB | |
| Water Rights, Street Paved | |
| — | |
| Wood Burning, Gas Log, Gas Starter |
Tax History
| Year | Property Taxes |
|---|---|
| 2013 | $13,912 |
Contact Agent
Nearby Similar Homes
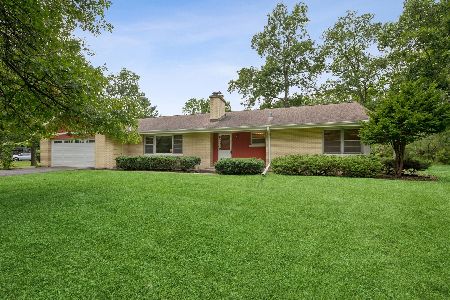
3273 Merrimac Lane, Long Grove, Illinois 60047

For Sale
$525,000
4 beds / 3.0 baths / 2,373 ft2
Single Family / Built: 1959
47
Nearby Sold Comparables
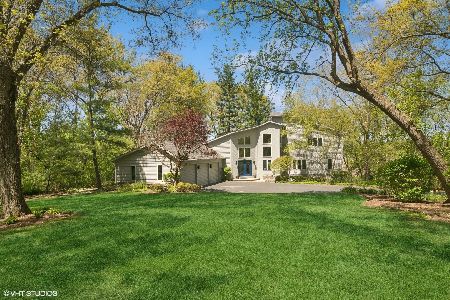
3448 Hidden Valley Road, Long Grove, Illinois 60047

Sold
$649,900
4 beds / 3.0 baths / 2,864 ft2
Single Family / Built: 1988
5081
3448 Hidden Valley Road, Long Grove, Illinois 60047
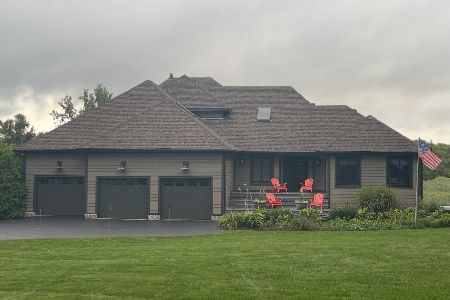
Sold
$1,150,000
4 beds / 3.0 baths / 5,093 ft2
Single Family / Built: 1988
433
Contact Agent
Listing Provided By
RE/MAX Suburban
