

345 Bellaire Avenue, Des Plaines, Illinois 60016


$248,000
|
Sold
|
|
| Status: | Closed |
| Sqft: | 1,635 |
| Cost/Sqft: | $159 |
| Beds: | 3 |
| Baths: | 2 |
| Year Built: | 1925 |
| Property Taxes: | $5,698 |
| Days On Market: | 1965 |
| Lot Size: | 0,23 |
Description
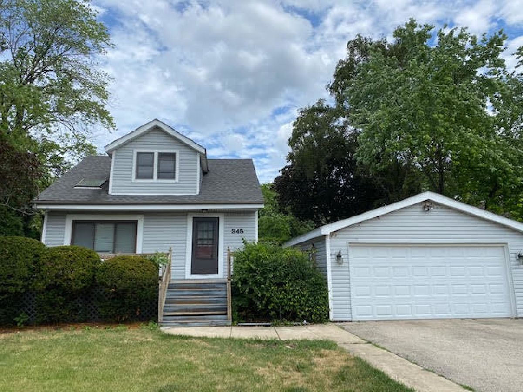
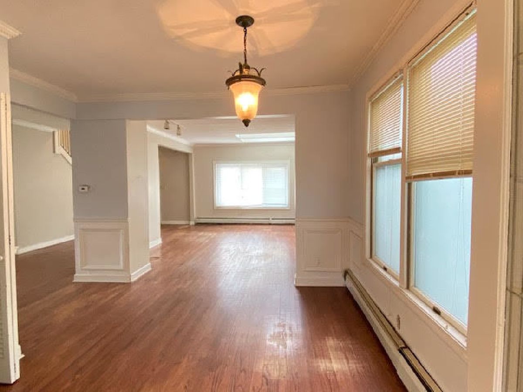
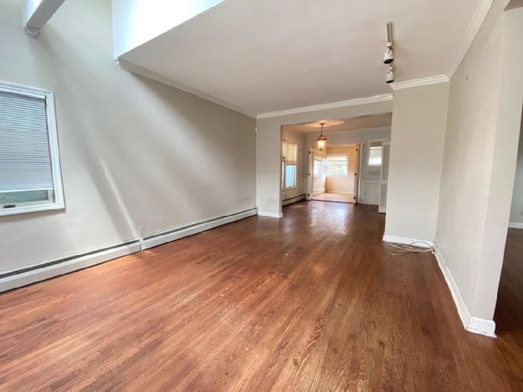
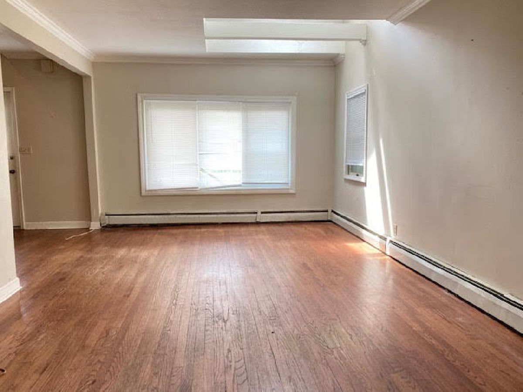
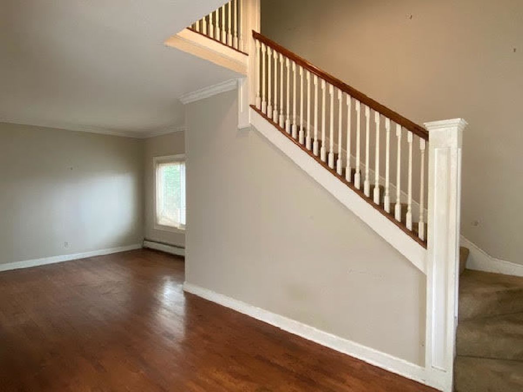
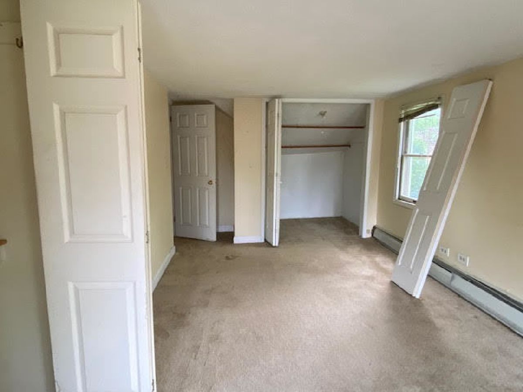
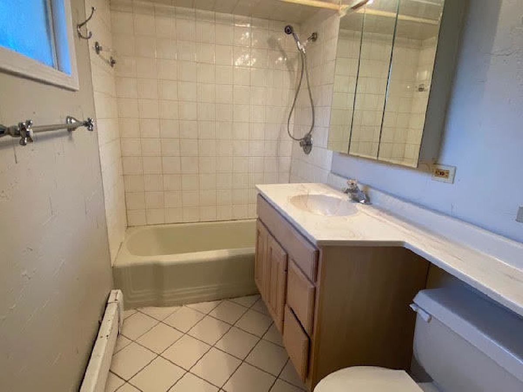
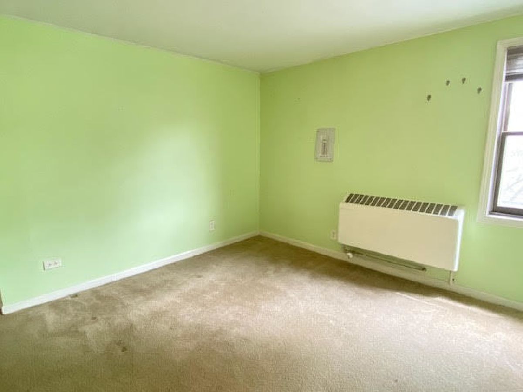
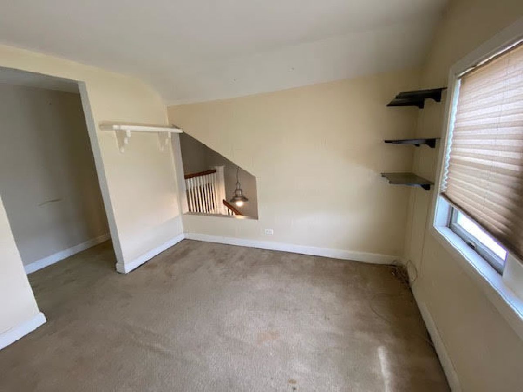
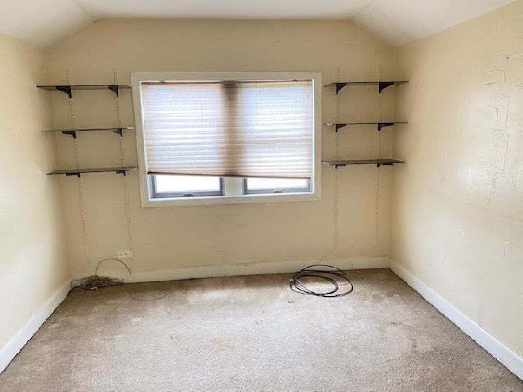
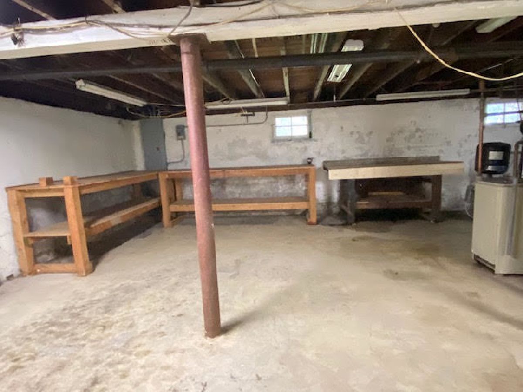
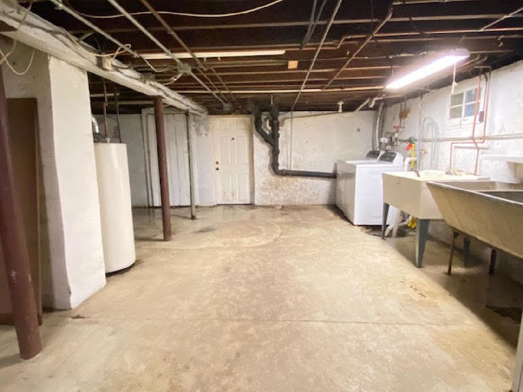
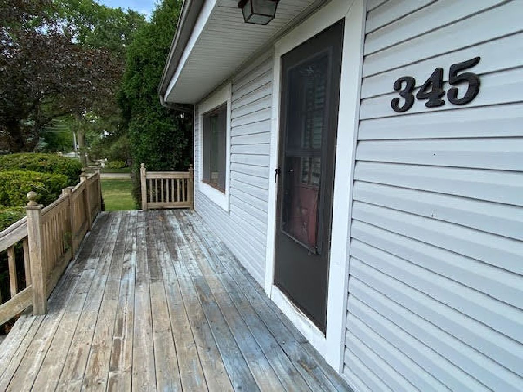
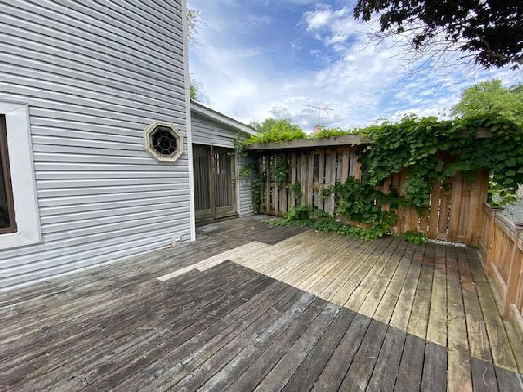
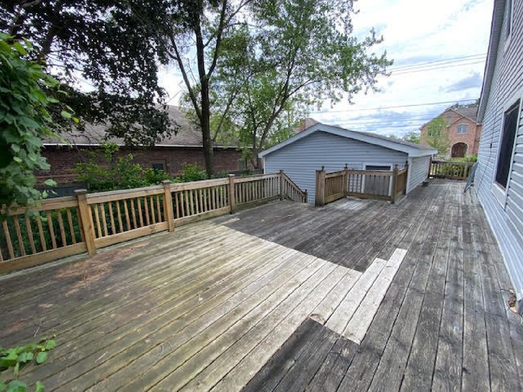
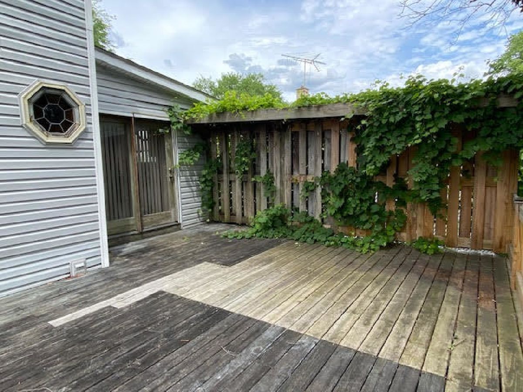
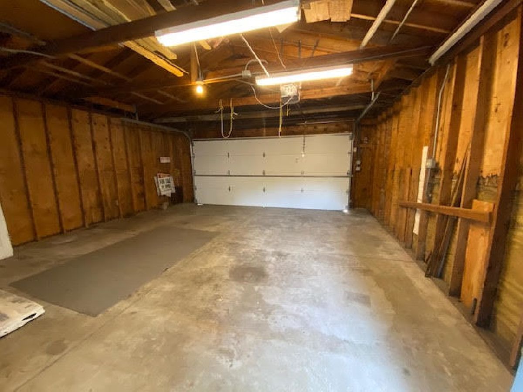
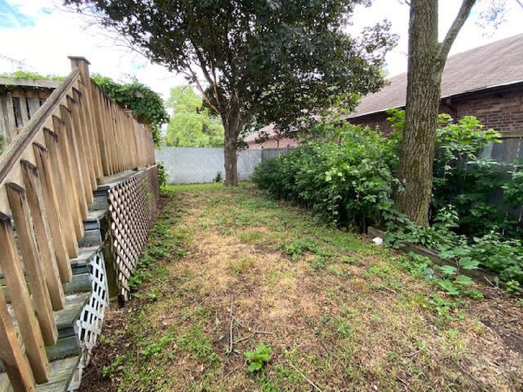
Great opportunity to bring your decorating ideas. Living room, dining room and bonus room (could possibly be an office/zoom room/play room all have hardwood floors. Kitchen has plenty of space for table + breakfast bar. Sliding doors to large deck Corner lot brings two areas of yard space: smaller yard behind garage jus off the deck and larger yard space north side of house. Kitchen does need some repairs and/or renovation but is a large space with so much potential. 3 bedrooms on 2nd floor + full bath shared between 2 of the bedrooms. Unfinished basement can become whatever your imagination can create. Home is located in area with many LARGE HOMES. Don't wait or you may be too late. Home being sold AS-IS.
Property Specifics
| Single Family | |
| — | |
| — | |
| 1925 | |
| Full | |
| Vinyl Siding | |
| — | |
| — | |
| No | |
| 0.23 |
| Cook | |
| — | |
| 0 / Not Applicable | |
| None | |
| Lake Michigan | |
| Public Sewer | |
| Window/Wall Units - 2 | |
| Steam | |
| 11132429 | |
| 09162020760000 |
Nearby Schools
| NAME: | DISTRICT: | DISTANCE: | |
|---|---|---|---|
|
Grade School
North Elementary School |
62 | — | |
|
Middle School
Chippewa Middle School |
62 | Not in DB | |
|
High School
Maine West High School |
207 | Not in DB | |
|
Alternate Elementary School
Iroquois Community School |
— | Not in DB | |
|
Alternate Junior High School
Iroquois Community School |
— | Not in DB | |
Property History
| DATE: | EVENT: | PRICE: | SOURCE: |
|---|---|---|---|
| 5 Oct, 2021 | Sold | $248,000 | MRED MLS |
| 1 Sep, 2021 | Under contract | $259,899 | MRED MLS |
| — | Last price change | $267,500 | MRED MLS |
| 24 Jun, 2021 | Listed for sale | $275,000 | MRED MLS |



Room Specifics
Total Bedrooms: 3
Bedrooms Above Ground: 3
Bedrooms Below Ground: 0
Dimensions: —
Floor Type: Carpet
Dimensions: —
Floor Type: Carpet
Full Bathrooms: 2
Bathroom Amenities: —
Bathroom in Basement: 0
Dimensions: —
Floor Type: Hardwood
Dimensions: —
Floor Type: Wood Laminate
Features: Eating Area-Breakfast Bar, Eating Area-Table Space, Galley
Dimensions: —
Floor Type: Other
Dimensions: —
Floor Type: Hardwood
Rooms: Eating Area, Office, Foyer
Other Specifics
| 2 | |
| — | |
| Garage | |
| — | |
| — | |
| — | |
| Deck, Porch, Storms/Screens | |
| Corner Lot | |
| 87X115 | |
| — | |
| — | |
| Skylight(s), Hardwood Floors, Wood Laminate Floors, First Floor Full Bath | |
| Range, Microwave, Dishwasher, Refrigerator, Washer, Dryer, Disposal | |
| Not in DB | |
| Street Paved | |
| — | |
| — |
Tax History
| Year | Property Taxes |
|---|---|
| 2021 | $5,698 |
Contact Agent
Nearby Similar Homes
Nearby Sold Comparables

Contact Agent
Listing Provided By
Keller Williams Realty Ptnr,LL
