

345 Fieldstone Drive, Woodstock, Illinois 60098
Subdivision > Apple Creek Estates
Sorry, we are updating photos, please update this page in 15 minutes
$225,000
|
Sold
|
|
| Status: | Closed |
| Sqft: | 3,678 |
| Cost/Sqft: | $61 |
| Beds: | 4 |
| Baths: | 3 |
| Year Built: | 2010 |
| Property Taxes: | $0 |
| Days On Market: | 6068 |
| Lot Size: | 0,00 |
Description
This Moraine Model offers 4 bedrooms, 2.1 baths and features first floor den, fireplace in family room, loft and huge master suite. Fiish the huge basement and enjoy.
Property Specifics
| Single Family | |
| — | |
| Traditional | |
| 2010 | |
| Full | |
| Aluminum/Vinyl/Steel Siding, Stone | |
| Asphalt | |
| MORAINE | |
| No | |
| — |
| Mc Henry | |
| Apple Creek Estates | |
| 200 / Annual | |
| Other | |
| Public | |
| Public Sewer | |
| None | |
| Natural Gas, Forced Air, Zoned | |
| 07484770 | |
| 1317451003 |
Nearby Schools
| NAME: | DISTRICT: | DISTANCE: | |
|---|---|---|---|
|
Grade School
Prairiewood Elementary School |
200 | — | |
|
Middle School
Creekside Middle School |
200 | Not in DB | |
|
High School
Woodstock High School |
200 | Not in DB | |
Property History
| DATE: | EVENT: | PRICE: | SOURCE: |
|---|---|---|---|
| 16 Aug, 2010 | Sold | $225,000 | MRED MLS |
| 3 Jun, 2010 | Under contract | $225,000 | MRED MLS |
| 30 Mar, 2010 | Listed for sale | $225,000 | MRED MLS |
| 20 Mar, 2014 | Sold | $249,000 | MRED MLS |
| 6 Feb, 2014 | Under contract | $259,900 | MRED MLS |
| 2 Jan, 2014 | Listed for sale | $259,900 | MRED MLS |
| 23 Dec, 2016 | Sold | $271,000 | MRED MLS |
| 10 Dec, 2016 | Under contract | $269,900 | MRED MLS |
| — | Last price change | $279,900 | MRED MLS |
| 23 May, 2016 | Listed for sale | $279,900 | MRED MLS |
Sorry, we are updating photos, please update this page in 15 minutes
Room Specifics
All Bedroom Info:
Total Bedrooms: 4
Bedrooms Above Ground: 4
Bedrooms Below Ground: 0
Total Bedrooms: 4
Bedrooms Above Ground: 4
Bedrooms Below Ground: 0
Second Bedroom Info:
Dimensions: —
Location: —Dimensions: —
Floor Type: Carpet
Third Bedroom Info:
Dimensions: —
Location: —Dimensions: —
Floor Type: Carpet
Fourth Bedroom Info:
Dimensions: —
Location: —Dimensions: —
Floor Type: Carpet
Bathroom Info:
Full Bathrooms: 3
Partial Bathrooms: 1Full Bathrooms: 3
Bathroom Amenities: Separate Shower, Double Sink
Bathroom in Basement: 0
Dining Room Info:
Dimensions: —
Location: —Dimensions: —
Floor Type: Carpet
Living Room Info:
Dimensions: —
Location: —Dimensions: —
Floor Type: Carpet
Family Room Info:
Dimensions: —
Location: —Dimensions: —
Floor Type: Carpet
Additional Rooms Info:
Rooms: Den, Eating Area, Loft, Utility Room-1st Floor
Basement: FullRooms: Den, Eating Area, Loft, Utility Room-1st Floor
Other Specifics
| 3 | |
| Concrete Perimeter | |
| Garage | |
| — | |
| — | |
| — | |
| — | |
| Forest Preserve Adjacent, Landscaped, Water View | |
| 105 X 126 X 65 X 120 | |
| Unfinished | |
| Full | |
| — | |
| Range, Dishwasher, Disposal | |
| Not in DB | |
| Sidewalks, Street Lights, Street Paved | |
| — | |
| — |
Tax History
| Year | Property Taxes |
|---|---|
| 2014 | $10,784 |
| 2016 | $11,131 |
Contact Agent
Nearby Similar Homes
193 Bloomfield Drive, Woodstock, Illinois 60098
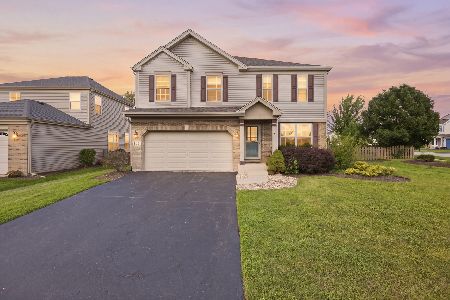
For Sale
$389,000
3 beds / 2.1 baths / 2,285 ft2
Single Family / Built: 2006
21
Nearby Sold Comparables
345 Fieldstone Drive, Woodstock, Illinois 60098

Sold
$269,900
4 beds / 2.1 baths / 4,034 ft2
Single Family / Built: 2009
3822
321 Meadowsedge Drive, Woodstock, Illinois 60098
Sold
$204,835
3 beds / 2.1 baths / 1,595 ft2
Single Family / Built: 2017
3248
345 Fieldstone Drive, Woodstock, Illinois 60098
Sold
$259,900
4 beds / 2.1 baths / 3,393 ft2
Single Family / Built: 2009
4694
348 Fieldstone Drive, Woodstock, Illinois 60098
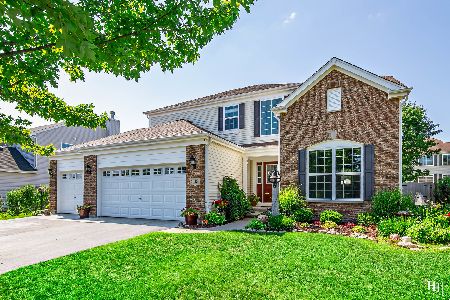
Sold
$419,000
4 beds / 2.1 baths / 2,643 ft2
Single Family / Built: 2008
1211
340 Fieldstone Drive, Woodstock, Illinois 60098
Sold
$218,900
3 beds / 2.1 baths / 1,640 ft2
Single Family / Built: 2017
2586
340 Fieldstone Drive, Woodstock, Illinois 60098
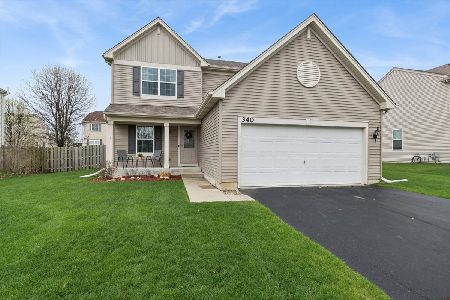
Sold
$360,000
3 beds / 2.1 baths / 1,700 ft2
Single Family / Built: 2017
207
Contact Agent
Listing Provided By
RE/MAX of Barrington
